




Bought with Outside Agent-SEIA Outside Agent-SEIA Outside Office
$349,900
$349,900
For more information regarding the value of a property, please contact us for a free consultation.
4 Beds
3 Baths
2,015 SqFt
SOLD DATE : 04/03/2026
Key Details
Sold Price $349,900
Property Type Single Family Home
Sub Type Single Family Residence
Listing Status Sold
Purchase Type For Sale
Square Footage 2,015 sqft
Price per Sqft $173
MLS Listing ID NOC6336111
Sold Date 04/03/26
Style Ranch
Bedrooms 4
Full Baths 3
Year Built 2023
Annual Tax Amount $6,078
Tax Year 2024
Lot Size 8,712 Sqft
Acres 0.2
Lot Dimensions 52 x 171
Property Sub-Type Single Family Residence
Property Description
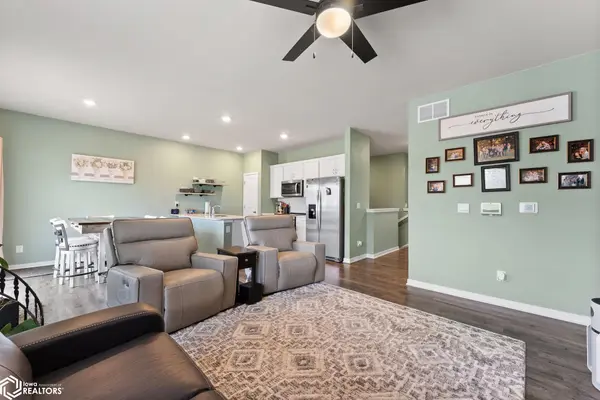
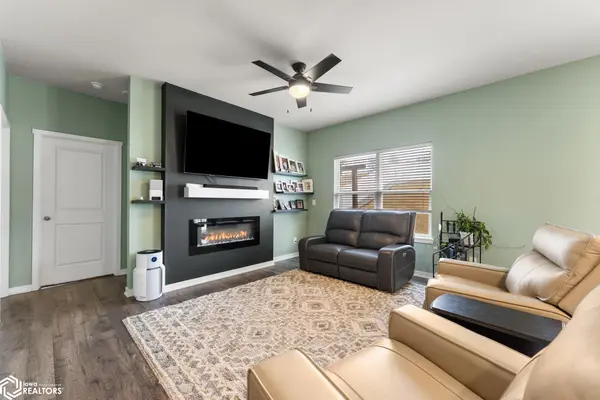
This Open Concept Ranch Home features 3 Bedrooms, and 2 Bathrooms on the main floor plus a Full Finished Basement with an additional bedroom and Full Bathroom. As you make your way into the main living area, you'll find an open Great Room featuring a cozy fireplace. The efficient Kitchen includes a Pantry and a Large Peninsula overlooking the Dining and Great Room. The Primary Bedroom features an ensuite bathroom with dual vanity sink and large Walk-in Closet with new sliding barn door. The two additional Bedrooms and full bathroom on the main level are located at the back of the home perfect for guests and family! This home includes the D.R. Horton America's Smart Home™ Technology and comes with an industry-leading suite of smart home products. Video doorbell, garage door control, lighting, door lock, thermostat, and voice - all controlled through one convenient app! Also included are DEAKO® decorative plug-n-play light switches with smart switch capability on the main floor. Heading to the Finished Lower Level, you'll find an additional large relaxing Living Area as well as the Fourth Bedroom, full Bathroom, and tons of storage space! The newly insulated garage adds a cozy landing spot after a long day. The pool table, billiards light, pool cues and stand and 2 chairs in lower level are negotiable.
Location
State IA
County Johnson
Area 2015
Direction I-80, North on 1st Ave
Rooms
Family Room Family Room, Lower Level
Basement Full, Finished, Egress Window(s), Concrete, Storage Space
Dining Room Kitchen/Dining Room
Interior
Heating Forced Air
Cooling Central Air
Flooring Carpet, Laminate
Fireplaces Type Electric, Living Room
Appliance Range, Microwave, Exhaust Fan, Dishwasher, Refrigerator, Washer, Dryer, Disposal, Gas Water Heater
Exterior
Parking Features Attached, Concrete, Garage Door Opener
Garage Spaces 2.0
Fence Full, Privacy
View Y/N true
Roof Type Shingle
Accessibility None
Building
Lot Description Tree Coverage - Light
Sewer City Sewer/Connected
Water Public
Architectural Style Ranch
Structure Type Frame,Brick,Vinyl Siding
Schools
School District 3141 - Iowa City
Others
Energy Description Natural Gas
Acceptable Financing NOC6336111
Listing Terms NOC6336111
Financing Conventional
Read Less Info
Want to know what your home might be worth? Contact us for a FREE valuation!

Our team is ready to help you sell your home for the highest possible price ASAP
Find out why customers are choosing LPT Realty to meet their real estate needs
Learn More About LPT Realty