



Bought with Outside Agent-SEIA Outside Agent-SEIA Outside Office
$160,000
$179,000
10.6%For more information regarding the value of a property, please contact us for a free consultation.
2 Beds
4 Baths
2,556 SqFt
SOLD DATE : 04/10/2026
Key Details
Sold Price $160,000
Property Type Single Family Home
Sub Type Single Family Residence
Listing Status Sold
Purchase Type For Sale
Square Footage 2,556 sqft
Price per Sqft $62
MLS Listing ID NOC6335561
Sold Date 04/10/26
Style Ranch
Bedrooms 2
Full Baths 1
Half Baths 1
Three Quarter Bath 1
Year Built 1979
Annual Tax Amount $2,384
Tax Year 2024
Lot Size 7,405 Sqft
Acres 0.17
Lot Dimensions 75X100
Property Sub-Type Single Family Residence
Property Description
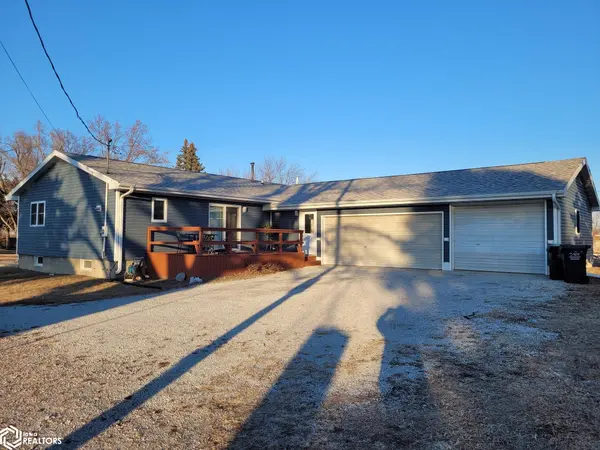
Beautifully updated, ranch style home, situated on a hard surface road on the northern edge of Delta. Conveniently located 16 miles from Oskaloosa and 25 miles from Ottumwa! This lovely home features spacious rooms with a great floor plan, including a large living room, open concept kitchen/dining area with work station and pantry, sliding doors which open to the large deck, primary bedroom suite with it's own private bath and walk-in closet (all brand new), guest bedroom, second bathroom, main floor laundry, an enclosed breezeway connecting to the massive, 3 car garage, & 200 AMP electrical service. The finished lower level features 2 more non-conforming bedrooms, a large family room, a half bath, and large storage/utility room. Updates in 2021 include - roof, vinyl siding, windows, doors (interior & exterior), flooring throughout main level, primary bathroom added, second bathroom remodel, & and a new furnace in 2025. Sale includes kitchen refrigerator, mud room refrigerator, stove, dishwasher, washer, dryer, window coverings, & LP tank (owned by seller). Monthly average electric bill $151.00. Don't miss out on this opportunity to own! Schedule a showing today!!!
Location
State IA
County Keokuk
Area 2556
Direction Heading north on Main St, turn right onto E 6th St. House is second on the right.
Rooms
Basement Full, Partially Finished
Interior
Heating Forced Air
Cooling Central Air
Fireplace No
Exterior
Parking Features Attached, Gravel
Garage Spaces 3.0
View Y/N true
Accessibility None
Building
Sewer City Sewer/Connected
Water Public
Architectural Style Ranch
Structure Type Vinyl Siding
Schools
School District 6012 - Sigourney
Others
Energy Description Propane
Acceptable Financing NOC6335561
Listing Terms NOC6335561
Financing Conventional
Read Less Info
Want to know what your home might be worth? Contact us for a FREE valuation!

Our team is ready to help you sell your home for the highest possible price ASAP
Find out why customers are choosing LPT Realty to meet their real estate needs
Learn More About LPT Realty