



Bought with Outside Agent- MIR Outside Agent- MIR Outside Office
$110,000
$119,000
7.6%For more information regarding the value of a property, please contact us for a free consultation.
3 Beds
1 Bath
1,485 SqFt
SOLD DATE : 04/03/2026
Key Details
Sold Price $110,000
Property Type Single Family Home
Sub Type Single Family Residence
Listing Status Sold
Purchase Type For Sale
Square Footage 1,485 sqft
Price per Sqft $74
MLS Listing ID NOC6335604
Sold Date 04/03/26
Bedrooms 3
Full Baths 1
Year Built 1900
Annual Tax Amount $992
Tax Year 2024
Lot Size 9,147 Sqft
Acres 0.21
Lot Dimensions 50X185
Property Sub-Type Single Family Residence
Property Description
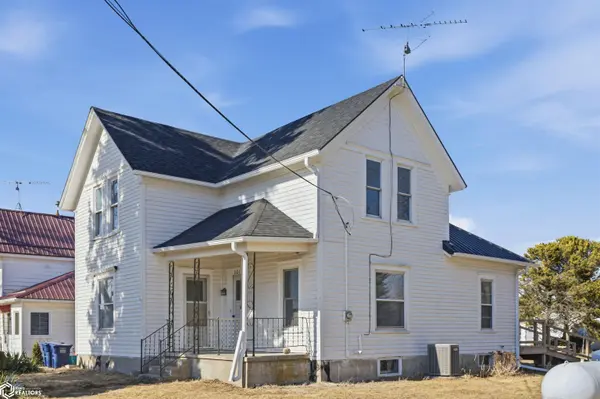
Affordable, move-in ready three bedroom home with an awesome three car garage in quiet Hartwick, Iowa. Step up onto the cozy porch before stepping into the bright living room, through a doorway to the dining area before getting to the nicely updated kitchen with included appliances. Also on the main floor is the master bedroom with bonus room which could be easily used as a walk-in closet, playroom, nursery, office, or possible conversion into a second bathroom. Upstairs are two additional bedrooms and a full bath with a new tub/shower surround. By now you'll have noticed all new flooring throughout and freshly painted interior. Outside is an incredible detached 3 car, 38x30 garage with electric on a lot that stretches from street to street which provides tons of opportunities for outdoor hobbies, pets, or additional parking. Other updates include newer roof and septic system. Call today to schedule a private tour.
Location
State IA
County Poweshiek
Area 1485
Direction Use Google Maps https://maps.app.goo.gl/N34Z3d52VQrSJf2AA
Rooms
Basement Full
Dining Room Separate/Formal Dining Rm
Interior
Heating Forced Air
Cooling Central Air
Flooring Carpet, Laminate
Appliance Range, Exhaust Fan, Refrigerator
Exterior
Parking Features Detached Garage, Gravel, Concrete
Garage Spaces 3.0
View Y/N true
Roof Type Age 8 Years or Less,Asphalt,Metal
Building
Lot Description Corner Lot
Sewer Septic Tank
Water Public
Level or Stories One and One Half
Structure Type Frame,Vinyl Siding,Wood Siding
Schools
School District 2766 - H-L-V
Others
Energy Description Propane
Acceptable Financing NOC6335604
Listing Terms NOC6335604
Financing Conventional
Read Less Info
Want to know what your home might be worth? Contact us for a FREE valuation!

Our team is ready to help you sell your home for the highest possible price ASAP
Find out why customers are choosing LPT Realty to meet their real estate needs
Learn More About LPT Realty