




Bought with Outside Agent-SEIA Outside Agent-SEIA Outside Office
$234,000
$229,000
2.2%For more information regarding the value of a property, please contact us for a free consultation.
3 Beds
3 Baths
1,988 SqFt
SOLD DATE : 04/08/2026
Key Details
Sold Price $234,000
Property Type Single Family Home
Sub Type Single Family Residence
Listing Status Sold
Purchase Type For Sale
Square Footage 1,988 sqft
Price per Sqft $117
MLS Listing ID NOC6335686
Sold Date 04/08/26
Style Ranch
Bedrooms 3
Full Baths 1
Half Baths 1
Three Quarter Bath 1
Year Built 1969
Annual Tax Amount $2,213
Tax Year 2024
Lot Size 0.390 Acres
Acres 0.39
Lot Dimensions 120.00 X 142.00
Property Sub-Type Single Family Residence
Property Description
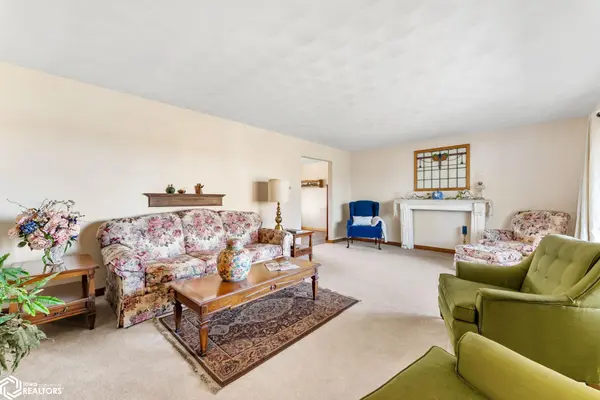
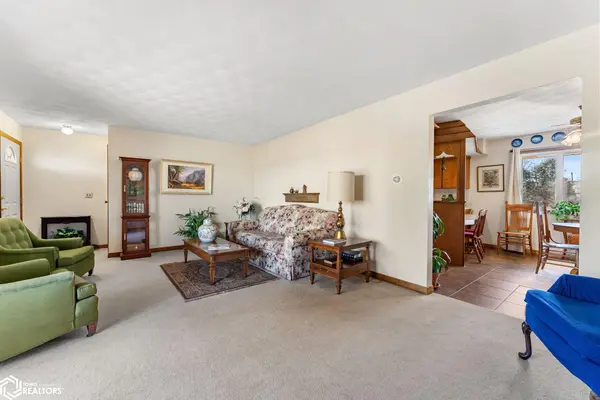
Pecans and Privacy! Welcome to this well-built brick ranch in the quiet town of Grandview, Iowa. A mature pecan tree welcomes you home, while inside you'll find a comfortable layout with neutral paint and durable LVP flooring. The main level offers 3 bedrooms and 2.5 baths. The finished basement adds extra living space with 2 non-conforming bedrooms and a bath—ideal for guests, office, or hobbies. A separate back entrance leads to a mudroom/laundry area. Enjoy a private backyard lined with bushes, covered patio, alley access, and a garden shed with lean-to—perfect for storing a golf cart or ATV for summer evening cruises around town. Two-car attached garage. Located in the Louisa-Muscatine School District and just minutes from Muscatine for an easy commute.
Location
State IA
County Louisa
Area 1988
Direction In the city limits of Grandview, IA.
Rooms
Family Room Main Level
Basement Full
Dining Room Kitchen/Dining Room
Interior
Heating Forced Air
Cooling Central Air
Fireplace No
Appliance Range, Microwave, Dishwasher, Refrigerator
Exterior
Parking Features Attached
Garage Spaces 2.0
View Y/N true
Accessibility None
Building
Sewer City Sewer/Connected
Water Public
Architectural Style Ranch
Structure Type Brick
Schools
School District 3841 - Louisa-Muscatine
Others
Energy Description Natural Gas
Acceptable Financing NOC6335686
Listing Terms NOC6335686
Financing Cash
Read Less Info
Want to know what your home might be worth? Contact us for a FREE valuation!

Our team is ready to help you sell your home for the highest possible price ASAP
Find out why customers are choosing LPT Realty to meet their real estate needs
Learn More About LPT Realty