


Bought with Mitchell Gabrielle Oakridge Real Estate
$175,000
$179,900
2.7%For more information regarding the value of a property, please contact us for a free consultation.
4 Beds
4 Baths
3,468 SqFt
SOLD DATE : 01/23/2026
Key Details
Sold Price $175,000
Property Type Single Family Home
Sub Type Single Family Residence
Listing Status Sold
Purchase Type For Sale
Square Footage 3,468 sqft
Price per Sqft $50
MLS Listing ID NOC6333644
Sold Date 01/23/26
Style Ranch
Bedrooms 4
Full Baths 1
Half Baths 1
Three Quarter Bath 2
Year Built 1975
Annual Tax Amount $3,252
Tax Year 2024
Lot Size 0.500 Acres
Acres 0.5
Lot Dimensions 2 lots
Property Sub-Type Single Family Residence
Property Description
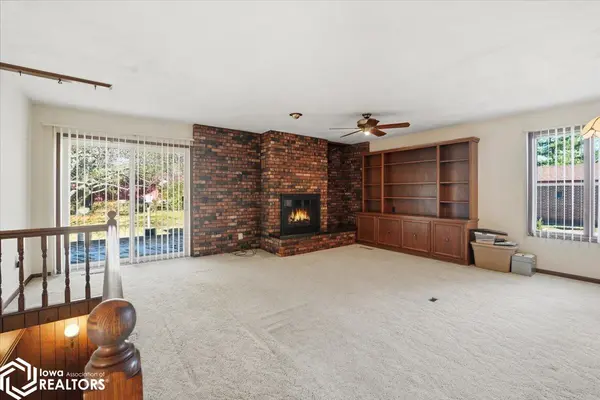
Welcome to this exquisite ranch home nestled on a spacious double lot, totaling half an acre. Boasting over 3,500 square feet of living space, this rare property features an impressive three-stall garage, perfect for all your vehicles and storage needs. The main level offers an open-concept kitchen, dining, and sitting room centered around a cozy real fireplace – ideal for both everyday living and entertaining guests. You'll also find a second living room, four generous bedrooms, and three bathrooms – including two luxurious master suites. Added conveniences such as main floor laundry make daily routines a breeze. The lower level expands your living options with two additional bedrooms, a large family room with a second fireplace, abundant storage space, and another well-appointed bathroom – the perfect setup for guests or a growing household. This one-of-a-kind home delights with its spacious footprint, double lot, and smart layout. Don't miss your chance to own this unique property – schedule your private tour today!
Location
State IA
County Hardin
Area 3468
Direction Google Maps.
Rooms
Basement Full, Finished
Interior
Heating Forced Air
Cooling Central Air
Fireplaces Number 2
Fireplace Yes
Exterior
Parking Features Attached
Garage Spaces 3.0
View Y/N true
Accessibility No Stairs Internal
Building
Sewer City Sewer/Connected
Water Public
Architectural Style Ranch
Structure Type Wood Siding
Schools
School District 9 - Agwsr
Others
Energy Description Natural Gas
Acceptable Financing NOC6333644
Listing Terms NOC6333644
Financing Conventional
Read Less Info
Want to know what your home might be worth? Contact us for a FREE valuation!

Our team is ready to help you sell your home for the highest possible price ASAP
Find out why customers are choosing LPT Realty to meet their real estate needs
Learn More About LPT Realty