




Bought with Outside Agent- MIR Outside Agent- MIR Outside Office
$267,500
$279,900
4.4%For more information regarding the value of a property, please contact us for a free consultation.
4 Beds
2 Baths
1,520 SqFt
SOLD DATE : 05/15/2025
Key Details
Sold Price $267,500
Property Type Single Family Home
Sub Type Single Family Residence
Listing Status Sold
Purchase Type For Sale
Square Footage 1,520 sqft
Price per Sqft $175
MLS Listing ID NOC6325197
Sold Date 05/15/25
Style Ranch
Bedrooms 4
Full Baths 1
Three Quarter Bath 1
Year Built 1991
Annual Tax Amount $3,877
Tax Year 2023
Lot Size 0.460 Acres
Acres 0.46
Lot Dimensions 171X116
Property Sub-Type Single Family Residence
Property Description
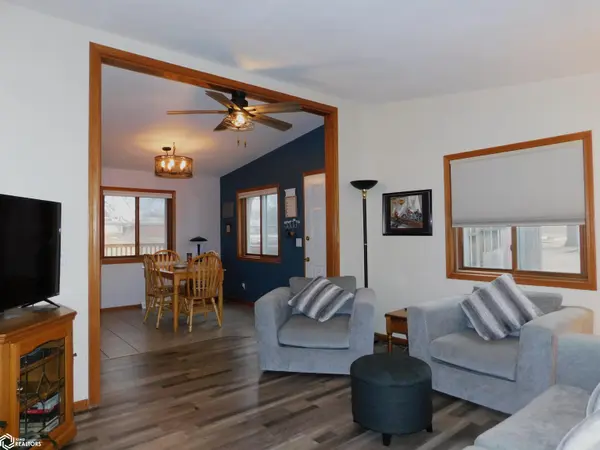
Incredibly home that will please anyone. Features include gorgeous kitchen with newer appliances and quartz counter tops. Main floor offers living room plus additional finished family room in the lower level. Bedrooms include 3 on the main level & a 4th in the lower level. Need room for toys or work shop?? The attached garage can fit 3 cars and still have available space for some storage. The detached garage is a 2 car, great for storing that classic car, work shop, or whatever your needs may be. Both garages are ready for use as a workshop and are heated and cooled. Oh, don't miss the carport for extra parking case you have more than 5 cars. The lot is almost half an acre with the back yard fenced for kids or pets. This incredible home has so much to offer anyone so call your favorite realtor and make an appointment, you will not be disappointed. Easy commute to Des Moines, Newton, Pella, or Knoxville.
Location
State IA
County Jasper
Area 1520
Zoning Residential-Single Family
Direction East Exit off Hwy 163 to Lincoln St, turning South on Buchanan, home is on the corner. From Hwy 14, take Lincoln St. South to Buchanan St., home is on the corner
Rooms
Basement Partially Finished, Egress Window(s)
Interior
Heating Forced Air
Cooling Central Air
Flooring Carpet, Laminate, Tile
Appliance Range, Dishwasher, Refrigerator
Exterior
Parking Features Attached, Detached Garage
Garage Spaces 5.0
Fence Wood
View Y/N true
Roof Type Shingle
Accessibility None
Building
Sewer City Sewer/Connected
Water Public
Architectural Style Ranch
Structure Type Vinyl Siding
Schools
School District 5160 - Pcm
Others
Energy Description Natural Gas
Acceptable Financing NOC6325197
Listing Terms NOC6325197
Financing Conventional
Read Less Info
Want to know what your home might be worth? Contact us for a FREE valuation!

Our team is ready to help you sell your home for the highest possible price ASAP
Find out why customers are choosing LPT Realty to meet their real estate needs
Learn More About LPT Realty