



Bought with Outside Agent-WCIR Outside Agent-WCIR Outside Office
$315,000
$325,000
3.1%For more information regarding the value of a property, please contact us for a free consultation.
4 Beds
3 Baths
2,940 SqFt
SOLD DATE : 12/29/2025
Key Details
Sold Price $315,000
Property Type Single Family Home
Sub Type Single Family Residence
Listing Status Sold
Purchase Type For Sale
Square Footage 2,940 sqft
Price per Sqft $107
MLS Listing ID NOC6329364
Sold Date 12/29/25
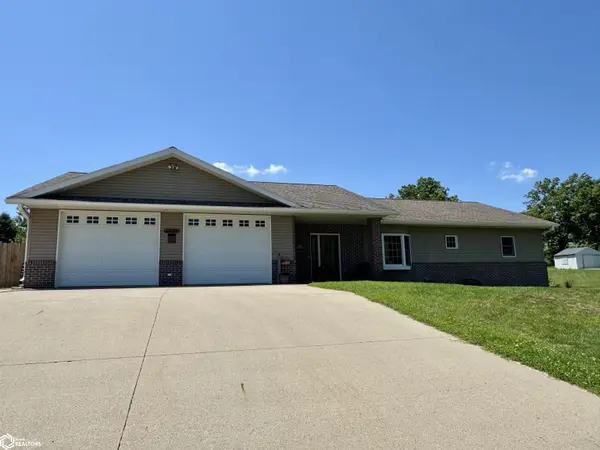
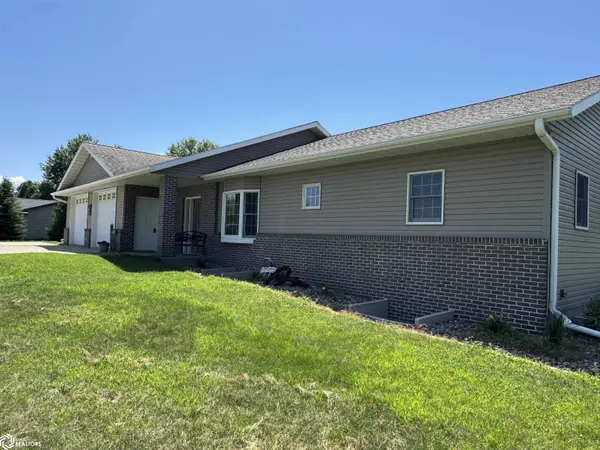
Style Ranch
Bedrooms 4
Full Baths 1
Three Quarter Bath 2
Year Built 2006
Annual Tax Amount $4,945
Tax Year 2023
Lot Size 1.330 Acres
Acres 1.33
Lot Dimensions 185x198 and 108 x 198
Property Sub-Type Single Family Residence
Property Description
Sitting on more than one acre of land on the edge of Kimballton, you will fall in love with this amazing ranch-style home and its peaceful surroundings. Built by Twin Construction in 2006, the main floor boasts an open layout for the custom kitchen and living room. Just off the kitchen, the formal dining room has a wall of windows, filling the room with sunlight and looking out on the secluded backyard. The main floor primary suite includes a walk-in closet and private bathroom complete with jetted tub and step-in shower. A second bedroom, as well as a laundry/bathroom complete the main floor. Downstairs you will find a large family room, two additional bedrooms, a ¾ bath, and storage. The spacious attached garage is fully insulated and includes heat and a/c, plenty of storage room, and a floor drain. With zero-step entry and the option for one-level living, this is a great option for retirees, and the amazing space makes it a fit for families as well. Don't pass this one by!
Location
State IA
County Audubon
Area 2940
Direction From Hwy 44, turn south on W 3rd St. Home is on the west side of the road.
Rooms
Basement Finished, Sump Pump, Egress Window(s), Concrete
Interior
Heating Geothermal
Cooling Central Air, Geothermal
Appliance Range, Microwave, Dishwasher, Refrigerator, Washer, Dryer, Disposal, Electric Water Heater
Exterior
Parking Features Attached, Heated Garage, Concrete, Floor Drain
Garage Spaces 2.0
View Y/N true
Roof Type Shingle
Accessibility No Stairs External
Building
Sewer City Sewer/Connected
Water Public
Architectural Style Ranch
Structure Type Frame,Metal Siding
Schools
School District 2151 - Exira-Ehk
Others
Energy Description Electric
Acceptable Financing NOC6329364
Listing Terms NOC6329364
Financing Conventional
Read Less Info
Want to know what your home might be worth? Contact us for a FREE valuation!

Our team is ready to help you sell your home for the highest possible price ASAP
Find out why customers are choosing LPT Realty to meet their real estate needs
Learn More About LPT Realty