


Bought with Wiges Dave McCord Insurance & Real Estate
$124,000
$129,000
3.9%For more information regarding the value of a property, please contact us for a free consultation.
3 Beds
2 Baths
1,550 SqFt
SOLD DATE : 12/19/2025
Key Details
Sold Price $124,000
Property Type Single Family Home
Sub Type Single Family Residence
Listing Status Sold
Purchase Type For Sale
Square Footage 1,550 sqft
Price per Sqft $80
Subdivision Glasson Add
MLS Listing ID NOC6332610
Sold Date 12/19/25
Style Ranch
Bedrooms 3
Three Quarter Bath 2
Year Built 1958
Annual Tax Amount $1,218
Tax Year 2024
Lot Size 9,147 Sqft
Acres 0.21
Lot Dimensions 69X133
Property Sub-Type Single Family Residence
Property Description
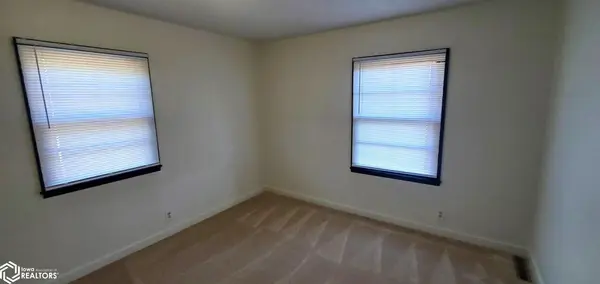
Welcome home!! This 3-4 bedroom home is all new and waiting for you. Completely renovated throughout. Kitchen with nice dining area- all new everything- cabinets, countertops, lighting, pantry, flooring, etc. Huge living room with big picture window- new paint, lighting, carpet. Bedrooms- new lighting, doors, paint carpet. Bathroom- new everything. Basement is all newly finished. New 3/4 bath, huge family room, non conforming ( no egress ) 4th bedroom, or use as you wish. New plumbing throughout. New water heater, and the list goes on. Tuck under garage with new garage door. New decks, and much more. This professionally renovated home sits on a nice level lot in a nice quiet spot you are sure to love as much as the bargain price!! Call for your personal tour, you won't regret it!!
Location
State IA
County Cherokee
Area 1550
Direction see map
Rooms
Basement Walk-Out Access, Partial, Finished, Daylight
Interior
Heating Forced Air
Cooling Central Air
Exterior
Parking Features Tuckunder Garage, Concrete, Floor Drain
Garage Spaces 1.0
View Y/N true
Accessibility None
Building
Sewer City Sewer/Connected
Water Public
Architectural Style Ranch
Structure Type Vinyl Siding
Schools
School District Cherokee County School District
Others
Energy Description Natural Gas
Acceptable Financing NOC6332610
Listing Terms NOC6332610
Financing Conventional
Read Less Info
Want to know what your home might be worth? Contact us for a FREE valuation!

Our team is ready to help you sell your home for the highest possible price ASAP
Find out why customers are choosing LPT Realty to meet their real estate needs
Learn More About LPT Realty