



Bought with Sheriff Jenna Jane Fischer & Associates LLC
$199,000
$199,000
For more information regarding the value of a property, please contact us for a free consultation.
6 Beds
2 Baths
2,301 SqFt
SOLD DATE : 12/15/2025
Key Details
Sold Price $199,000
Property Type Single Family Home
Sub Type Single Family Residence
Listing Status Sold
Purchase Type For Sale
Square Footage 2,301 sqft
Price per Sqft $86
MLS Listing ID NOC6330764
Sold Date 12/15/25
Bedrooms 6
Full Baths 1
Three Quarter Bath 1
Construction Status Previously Owned
Year Built 1880
Annual Tax Amount $3,680
Tax Year 2024
Lot Size 0.270 Acres
Acres 0.27
Lot Dimensions 100 x 120
Property Sub-Type Single Family Residence
Property Description
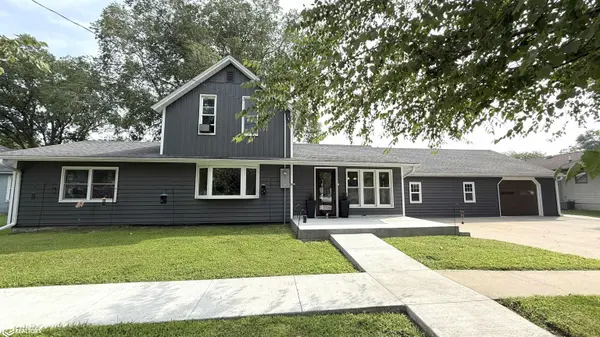
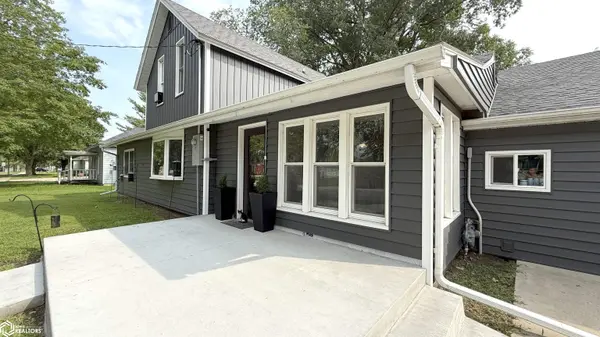
WHO KNEW YOU COULD PACK THIS MUCH FUN INTO ONE HOME?! Aquatic Center and playground in your backyard, just up the block from the Shell Rock River. NEW NEW NEW - ALL FOR YOU! Updates include: front door, garage overhead door, insulated, heated & cooled garage, siding, second furnace and two air conditioning units, smart thermostat, front patio & sidewalk, and four bedrooms, along with windows & carpet. Two new sliders lead out to the rear yard, easily create your wrap-around deck for entertaining and gathering with friends! Front entry offers perfect plant room space and a snack bar with a pass-through to the kitchen. Renovated mud & laundry room off the kitchen. Grandiose living room featuring vaulted ceilings, sliding glass door, and gas fireplace. The dning room has a bay window and opens to the spare den space, main floor bedroom, and bath. Huge primary suite potential upstairs with the bedroom, bath, and walk-in closet. Your perfect place is waiting - let's make it YOURS! Tour today!
Location
State IA
County Butler
Area 2301
Zoning Residential-Multi-Family
Direction S Main Street & W Traer St
Rooms
Basement Partial
Dining Room Breakfast Bar, Informal Dining Room
Interior
Heating Forced Air
Cooling Central Air
Flooring Carpet, Laminate, Tile, Vinyl
Fireplaces Number 1
Fireplaces Type Gas, Living Room
Fireplace Yes
Appliance Range, Microwave, Dishwasher, Refrigerator, Freezer, Disposal
Exterior
Parking Features Attached
Garage Spaces 1.0
View Y/N true
Roof Type Shingle
Accessibility None
Building
Sewer City Sewer/Connected
Water Public
Level or Stories One and One Half
Structure Type Stone,Vinyl Siding
Construction Status Previously Owned
Schools
School District 153 - North Butler
Others
Energy Description Natural Gas
Acceptable Financing NOC6330764
Listing Terms NOC6330764
Financing Conventional
Read Less Info
Want to know what your home might be worth? Contact us for a FREE valuation!

Our team is ready to help you sell your home for the highest possible price ASAP
Find out why customers are choosing LPT Realty to meet their real estate needs
Learn More About LPT Realty