


Bought with Outside Agent- MIR Outside Agent- MIR Outside Office
$415,000
$419,000
1.0%For more information regarding the value of a property, please contact us for a free consultation.
4 Beds
3 Baths
2,470 SqFt
SOLD DATE : 11/20/2025
Key Details
Sold Price $415,000
Property Type Single Family Home
Sub Type Single Family Residence
Listing Status Sold
Purchase Type For Sale
Square Footage 2,470 sqft
Price per Sqft $168
Subdivision Deer Run Plat 1
MLS Listing ID NOC6332402
Sold Date 11/20/25
Style Ranch
Bedrooms 4
Full Baths 1
Three Quarter Bath 2
Year Built 2019
Annual Tax Amount $5,919
Tax Year 2024
Lot Size 0.280 Acres
Acres 0.28
Lot Dimensions See Assessor Plat
Property Sub-Type Single Family Residence
Property Description
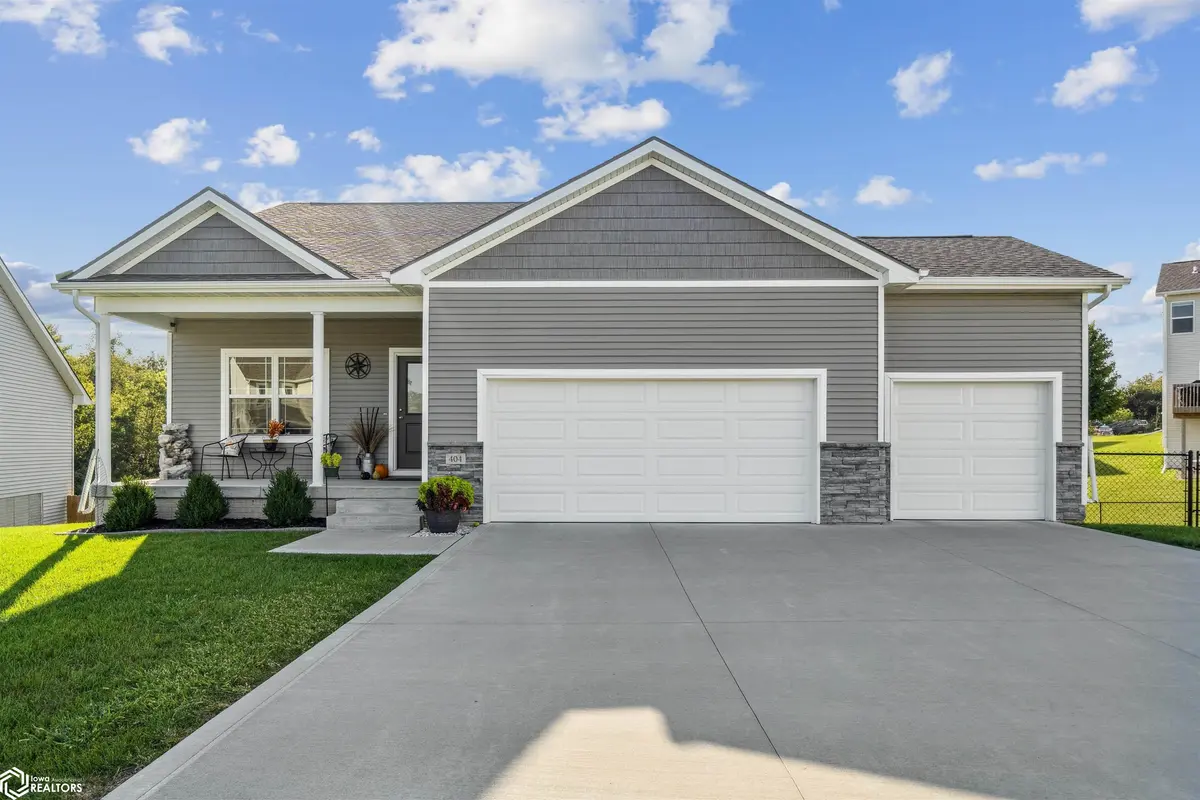
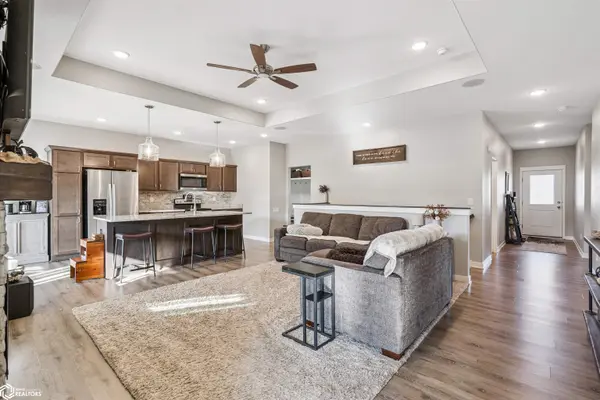
Better Than New – Fully Updated Walkout Ranch! This beautifully updated walkout ranch home is move-in ready and packed with features that outshine new construction. From the charming front porch, step into a spacious living room featuring a tray ceiling, recessed lighting, and a cozy fireplace. The open-concept layout flows seamlessly into a stunning kitchen with granite countertops, stainless steel appliances, a center island with pendant lighting, and a light-filled dining room that opens to a covered deck—perfect for indoor-outdoor living. The main floor also offers a primary bedroom with a private ensuite bath, two additional bedrooms, a full bathroom, and a convenient laundry/mud room. Downstairs, the newly finished daylight basement adds even more living space, including a large family room with a built-in back bar (complete with refrigerator and microwave), a home office area, a fourth bedroom, a bathroom, and a generous storage/utility room. Step outside to enjoy the countryside views in the fenced backyard—ideal for entertaining or relaxing in privacy. The finished 3-car garage includes an entire wall of storage shelves for all your organizational needs. This home truly has it all—come see the upgrades, space, and style for yourself!
Location
State IA
County Polk
Area 2470
Zoning Residential-Single Family
Direction Use GPS
Rooms
Family Room Family Room, Lower Level
Basement Daylight, Finished, Concrete, Walk-Out Access
Dining Room Separate/Formal Dining Rm
Interior
Heating Forced Air
Cooling Central Air
Fireplaces Number 1
Fireplaces Type Electric, Living Room
Fireplace Yes
Appliance Range, Microwave, Dishwasher, Refrigerator, Washer, Dryer
Exterior
Parking Features Attached, Concrete
Garage Spaces 3.0
Fence Chain Link
View Y/N true
Roof Type Shingle
Accessibility Lowered Switches/Controls
Road Frontage City Street
Building
Sewer City Sewer/Connected
Water Public
Architectural Style Ranch
Structure Type Vinyl Siding
Schools
School District 6101 - Southeast Polk
Others
Energy Description Natural Gas
Acceptable Financing NOC6332402
Listing Terms NOC6332402
Financing Conventional
Read Less Info
Want to know what your home might be worth? Contact us for a FREE valuation!

Our team is ready to help you sell your home for the highest possible price ASAP
Find out why customers are choosing LPT Realty to meet their real estate needs
Learn More About LPT Realty