


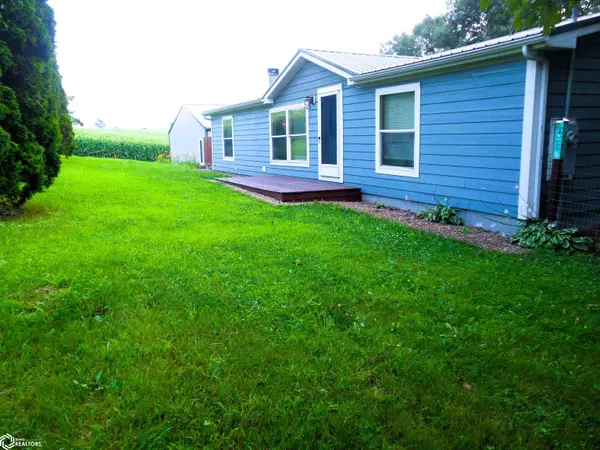


Bought with Spieler Kay Sunrise Realty
$155,000
$160,000
3.1%For more information regarding the value of a property, please contact us for a free consultation.
3 Beds
2 Baths
1,352 SqFt
SOLD DATE : 11/26/2025
Key Details
Sold Price $155,000
Property Type Manufactured Home
Sub Type Manufactured Home
Listing Status Sold
Purchase Type For Sale
Square Footage 1,352 sqft
Price per Sqft $114
MLS Listing ID NOC6330026
Sold Date 11/26/25
Bedrooms 3
Full Baths 2
Year Built 1999
Annual Tax Amount $956
Tax Year 2024
Lot Size 0.260 Acres
Acres 0.26
Lot Dimensions 75 x 148.33
Property Sub-Type Manufactured Home
Property Description
Discover peace and tranquility in this meticulously maintained home, located on the edge of town where you can enjoy the slower pace of life, and the simplicity that comes with living in a small town. Only 12 miles from Grinnell & I-80, where you can find a broad selection of shopping, entertainment, and restaurants. Spacious and bright, this 3 bedroom 2 bath home offers ample living space with an open floor plan. All 3 bedrooms have walk-in closets, and both bathrooms feature a skylight providing an ample amount of natural light. The master bedroom features an attached master bath with a large tub, a shower and is conveniently located next to the laundry area. Just off of the kitchen, the living room offers coziness with a beautiful built-in fireplace. Through the separate dining area, a sliding glass door opens to a large deck where you can enjoy views over looking the dog-friendly fenced in yard surrounded by mature trees, and a lower deck with a privacy fence that walks into the yard. Just off of the house you'll find a large 1200 SF shop with an insulated office inside. Spacious enough for multiple vehicles, plus a good sized work area and extra storage! If you are looking for peace and privacy, this well maintained and competitively priced home and shop is what you're looking for! Contact us for a private showing!
Location
State IA
County Poweshiek
Area 1352
Direction West on Hwy 146 N, turn right onto High St., 150 ft, turn right onto East St., .2 miles, turn left onto Hill St. House is on left, on corner.
Rooms
Basement Crawl Space
Interior
Heating Forced Air
Cooling Central Air
Fireplaces Number 1
Fireplace Yes
Exterior
Parking Features Detached Garage
Garage Spaces 4.0
Fence Privacy, Wire, Wood
View Y/N true
Roof Type Metal
Accessibility No Stairs Internal
Building
Sewer City Sewer/Connected
Water Public
Structure Type Vinyl Siding
Schools
School District 3906 - Lynnville-Sully
Others
Energy Description Propane
Acceptable Financing NOC6330026
Listing Terms NOC6330026
Financing VA
Read Less Info
Want to know what your home might be worth? Contact us for a FREE valuation!

Our team is ready to help you sell your home for the highest possible price ASAP
Find out why customers are choosing LPT Realty to meet their real estate needs
Learn More About LPT Realty