



Bought with Outside Agent- MIR Outside Agent- MIR Outside Office
$410,000
$429,000
4.4%For more information regarding the value of a property, please contact us for a free consultation.
4 Beds
3 Baths
2,559 SqFt
SOLD DATE : 10/15/2025
Key Details
Sold Price $410,000
Property Type Single Family Home
Sub Type Single Family Residence
Listing Status Sold
Purchase Type For Sale
Square Footage 2,559 sqft
Price per Sqft $160
MLS Listing ID NOC6326400
Sold Date 10/15/25
Style Raised Ranch
Bedrooms 4
Full Baths 3
Year Built 2023
Annual Tax Amount $6,970
Tax Year 2025
Lot Dimensions 0.14 acres
Property Sub-Type Single Family Residence
Property Description
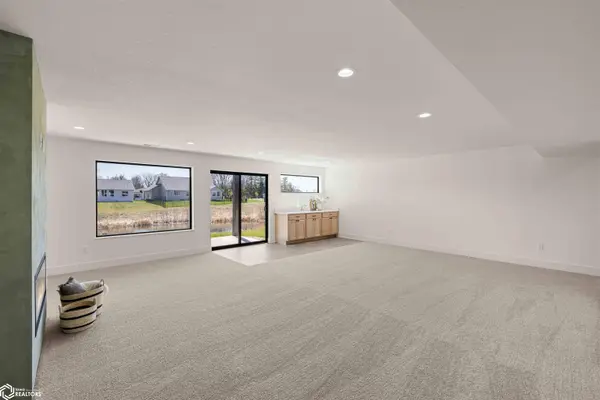
Welcome to this stunning, brand new ranch style home, built with meticulous attention to detail. Located in the Shadow Creek neighborhood. With over 2400 finished SF living space. This beautifully crafted property boasts 4 spacious bedrooms and 3 full bathrooms, with an open concept living area. Walk out from the main level to the open patio and breath-taking views of the of backyard pond. Perfect for relaxation. The lower level offers a fully finished basement with a sleek wet bar, huge living space with a fireplace, 2 bedrooms and a full bathroom, and of course the walk out to the outside patio. With its beautiful finishes, expansive living areas, and stunning pond views, this property is sure to exceed your expectations. All information obtained from Seller and public records.
Location
State IA
County Dallas
Area 2559
Direction from the interstate, take Hickman Rd. Exit and head west, take a right onto N. Warrior Lane (north), right onto Alpine Drive into Shadow Creek Estates.
Rooms
Basement Walk-Out Access, Finished, Daylight
Interior
Heating Forced Air
Cooling Central Air
Fireplaces Number 2
Fireplace Yes
Exterior
Parking Features Attached
Garage Spaces 2.0
View Y/N true
Accessibility None
Building
Sewer Public Sewer
Water City Water - In Street
Architectural Style Raised Ranch
Structure Type Fiber Cement
Schools
School District 6822 - Waukee
Others
Energy Description Natural Gas
Acceptable Financing NOC6326400
Listing Terms NOC6326400
Financing VA
Read Less Info
Want to know what your home might be worth? Contact us for a FREE valuation!

Our team is ready to help you sell your home for the highest possible price ASAP
Find out why customers are choosing LPT Realty to meet their real estate needs
Learn More About LPT Realty