


Bought with Peart John Legacy Real Estate
$340,500
$349,900
2.7%For more information regarding the value of a property, please contact us for a free consultation.
4 Beds
3 Baths
2,054 SqFt
SOLD DATE : 10/15/2025
Key Details
Sold Price $340,500
Property Type Single Family Home
Sub Type Single Family Residence
Listing Status Sold
Purchase Type For Sale
Square Footage 2,054 sqft
Price per Sqft $165
Subdivision Haverhill
MLS Listing ID NOC6326520
Sold Date 10/15/25
Style Ranch
Bedrooms 4
Full Baths 3
Construction Status Completed New Construction
Year Built 2024
Annual Tax Amount $1,276
Tax Year 2023
Lot Size 0.320 Acres
Acres 0.32
Lot Dimensions 100 X 142 corner lot
Property Sub-Type Single Family Residence
Property Description
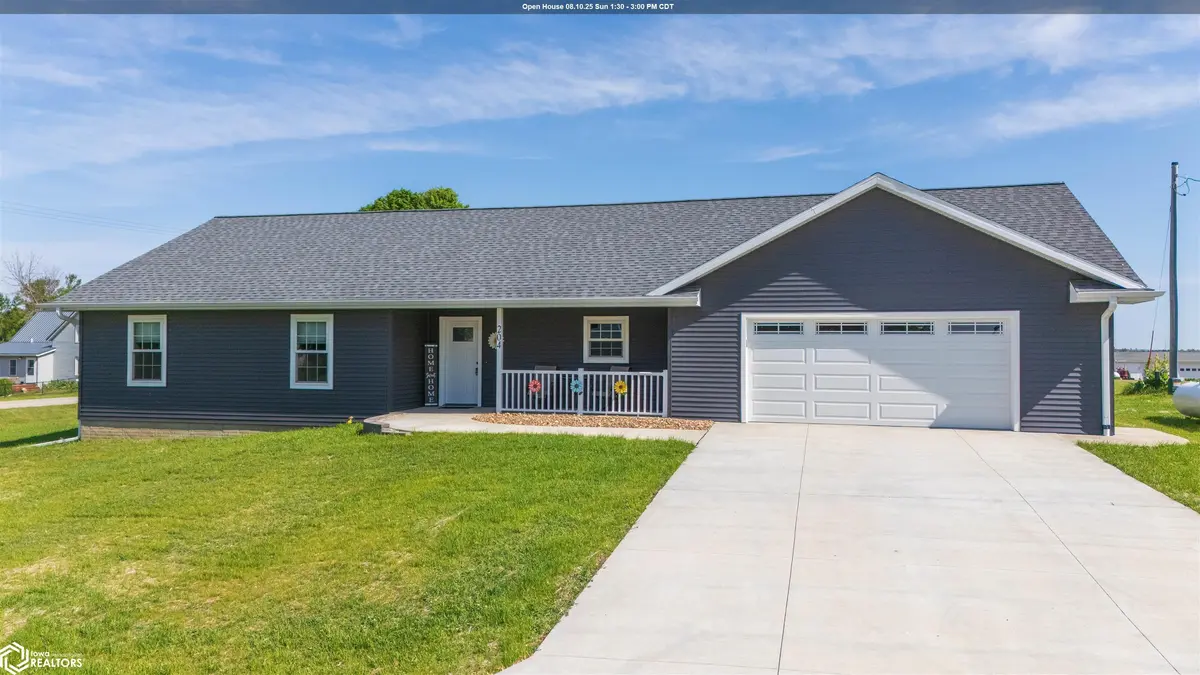
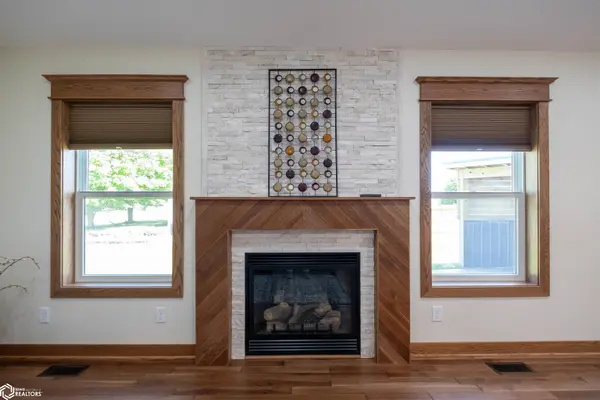
Stunning Custom Ranch in Haverhill! Enjoy the charm of small-town living with all the modern features you love in this beautifully crafted ranch home! Relax on the covered front porch, then step inside to an open-concept living space designed for today's lifestyle. The gorgeous kitchen is the heart of the home, featuring quartz countertops, a tile backsplash, center island, pantry, and impressive cabinetry. The vaulted ceilings, 3/4 solid hardwood flooring, and gas fireplace create a warm, inviting space perfect for entertaining. Walk right out from the eat-in kitchen to a stamped concrete patio—ideal for grilling or enjoying peaceful evenings. This home offers 3 bedrooms on the main floor, including a spacious primary suite with a walk-in closet and a luxurious tile shower with glass door. A full hall bath, convenient main-floor laundry, and mudroom off the garage complete the functional main level. The lower level is finished, featuring a large family room with egress window, a 4th bedroom and a 3rd bathroom. There is also bonus space which is plentiful for storage or hobbies. And don't miss the oversized 900+ sq ft double-deep garage—finished and ready for a furnace, workshop setup, or extra storage. This is quality, comfort, and convenience all in one package. Don't miss your chance to call this new home yours—schedule your showing today!
Location
State IA
County Marshall
Area 2054
Direction use GPS
Rooms
Family Room Lower Level
Basement Full, Partially Finished, Sump Pump, Egress Window(s), Concrete, Storage Space
Dining Room Eat In Kitchen
Interior
Heating Forced Air
Cooling Central Air
Flooring Carpet, Other
Fireplaces Number 1
Fireplaces Type Gas, Living Room
Fireplace Yes
Appliance Range, Microwave, Dishwasher, Refrigerator
Exterior
Parking Features Attached, Concrete
Garage Spaces 2.0
Fence Partial, Privacy
View Y/N true
Roof Type Shingle
Accessibility Doors 36\"+, Hallways 42\"+, No Stairs Internal, Partially Wheelchair
Total Parking Spaces 3
Building
Lot Description Corner Lot
Sewer City Sewer/Connected
Water Public
Architectural Style Ranch
Structure Type Frame,Vinyl Siding
Construction Status Completed New Construction
Schools
School District 4104 - Marshalltown
Others
Energy Description Propane
Acceptable Financing NOC6326520
Listing Terms NOC6326520
Financing Cash
Read Less Info
Want to know what your home might be worth? Contact us for a FREE valuation!

Our team is ready to help you sell your home for the highest possible price ASAP
Find out why customers are choosing LPT Realty to meet their real estate needs
Learn More About LPT Realty