



Bought with Schroeder Trevor Riesberg Realty
$180,000
$180,000
For more information regarding the value of a property, please contact us for a free consultation.
3 Beds
2 Baths
1,250 SqFt
SOLD DATE : 09/12/2025
Key Details
Sold Price $180,000
Property Type Single Family Home
Sub Type Single Family Residence
Listing Status Sold
Purchase Type For Sale
Square Footage 1,250 sqft
Price per Sqft $144
MLS Listing ID NOC6330599
Sold Date 09/12/25
Style Ranch
Bedrooms 3
Full Baths 1
Half Baths 1
Year Built 1961
Annual Tax Amount $1,362
Tax Year 2024
Lot Size 10,497 Sqft
Acres 0.241
Lot Dimensions 75' x 140'
Property Sub-Type Single Family Residence
Property Description
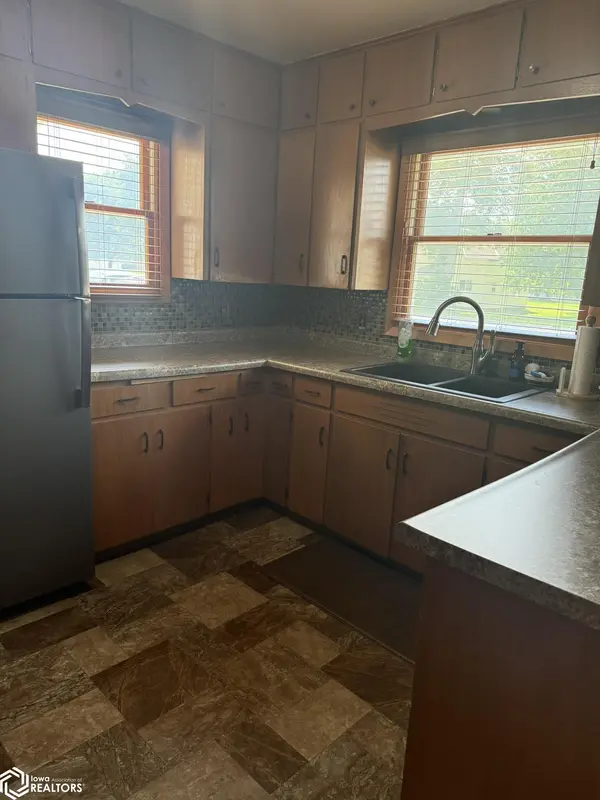
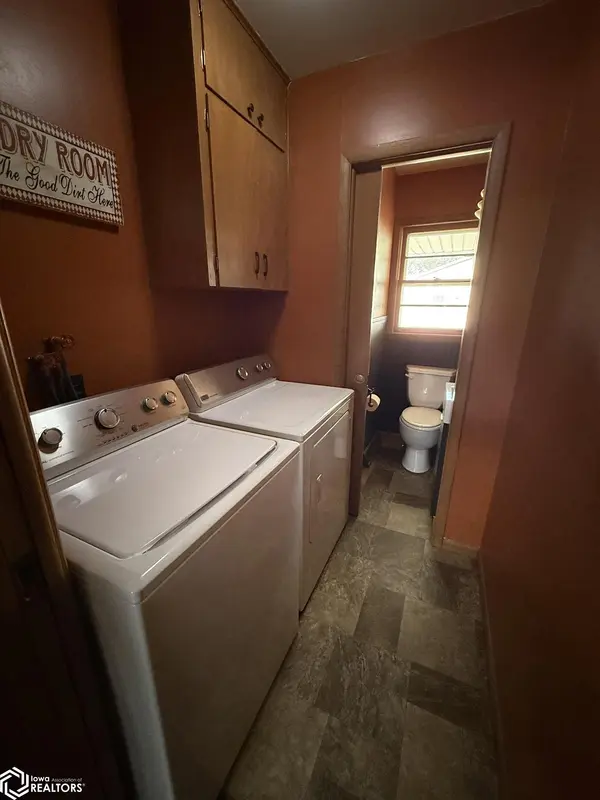
Charming 3-Bed, 3-Bath Ranch with Spacious Layout, Heated Shop & Unfinished Basement! Don't miss this well-maintained ranch-style home featuring 3 bedrooms, 3 bath areas, and a generous floor plan perfect for comfortable living. Enjoy the convenience of a one-car attached garage, plus a 972 sq ft heated and insulated shop just steps from the house — ideal for hobbies, projects, or extra storage. Need even more space? The unfinished basement offers endless potential to customize and expand. This home combines space, functionality, and character in a peaceful setting!
Location
State IA
County Carroll
Area 1250
Direction From US Hwy 30 east of Carroll, go north Quail Ave to stop sign in Lidderdale. Continue going north 3 blocks, the house will sit on the east side of the road.
Rooms
Basement Sump Pump, Block, Unfinished
Interior
Heating Forced Air
Cooling Central Air
Exterior
Parking Features Attached, Detached Garage, Concrete
Garage Spaces 1.0
View Y/N true
Accessibility None
Building
Sewer City Sewer/Connected
Water Public
Architectural Style Ranch
Structure Type Metal Siding
Schools
School District Carroll County
Others
Energy Description Natural Gas
Acceptable Financing NOC6330599
Listing Terms NOC6330599
Financing Conventional
Read Less Info
Want to know what your home might be worth? Contact us for a FREE valuation!

Our team is ready to help you sell your home for the highest possible price ASAP
Find out why customers are choosing LPT Realty to meet their real estate needs
Learn More About LPT Realty