



Bought with Johnson Sarah Bridge City Realty
$240,000
$249,000
3.6%For more information regarding the value of a property, please contact us for a free consultation.
3 Beds
2 Baths
1,530 SqFt
SOLD DATE : 08/07/2025
Key Details
Sold Price $240,000
Property Type Single Family Home
Sub Type Single Family Residence
Listing Status Sold
Purchase Type For Sale
Square Footage 1,530 sqft
Price per Sqft $156
MLS Listing ID NOC6326100
Sold Date 08/07/25
Style Ranch
Bedrooms 3
Full Baths 1
Half Baths 1
Year Built 1900
Annual Tax Amount $1,448
Tax Year 2023
Lot Dimensions Several lots adding up to approx. 2.1 acres.
Property Sub-Type Single Family Residence
Property Description
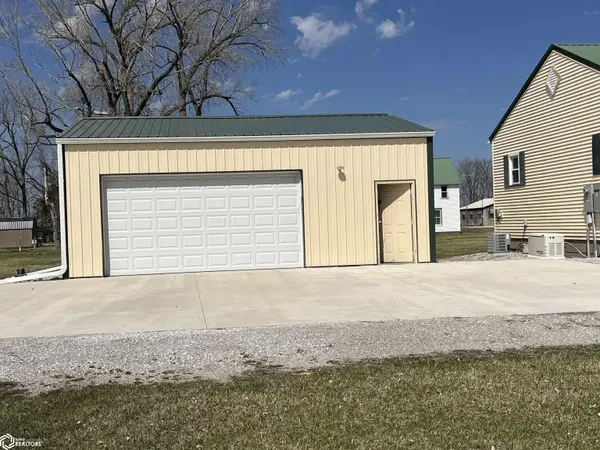
There are 2 parcels with this property with a combined assessed value of $145,300. This property consists of a 3 bedroom, 1 1/2 bath home with full unfinished basement completely remodeled starting in 2017 to present including plumbing, electrical, AC & heating system and insulation. Kitchen appliances are included along with washer, dryer and deep freeze. The full bath includes a separate shower and walk-in jetted tub. Interior consists of knotty pine ceilings in living room, master bedroom, kitchen and utility room along with hardwood floors. Home has metal roof and vinyl siding with nice size covered porch. Also has a handicap accessible ramp to the front entrance. Property is served by a back up LP Generac generator. Outbuildings include 2 plus car detached garage with newer cement floor and a 30 x 50 pole building with newer cement floor and half bath along with a cement pad with RV hookups. Yard has lots of mature trees with a park like setting.
Location
State IA
County Jefferson
Area 1530
Direction 1 mile north of Packwood to 110th Street, go approx. 3 miles to Linby, to 1080 Linby Drive OR From Pekin School, go south on Birch Ave. then east on 110th Street approx. 1 mile to 1080 Linby Drive.
Rooms
Basement Block, Full, Sump Pump, Unfinished
Interior
Heating Forced Air
Cooling Central Air
Exterior
Parking Features Detached Garage, Garage Door Opener, Electric
Garage Spaces 2.0
View Y/N true
Building
Sewer Shared Septic
Water Rural/Municipality
Architectural Style Ranch
Structure Type Metal Siding,Vinyl Siding
Schools
School District 5163 - Pekin
Others
Energy Description Electric
Acceptable Financing NOC6326100
Listing Terms NOC6326100
Financing Conventional
Read Less Info
Want to know what your home might be worth? Contact us for a FREE valuation!

Our team is ready to help you sell your home for the highest possible price ASAP
Find out why customers are choosing LPT Realty to meet their real estate needs
Learn More About LPT Realty