


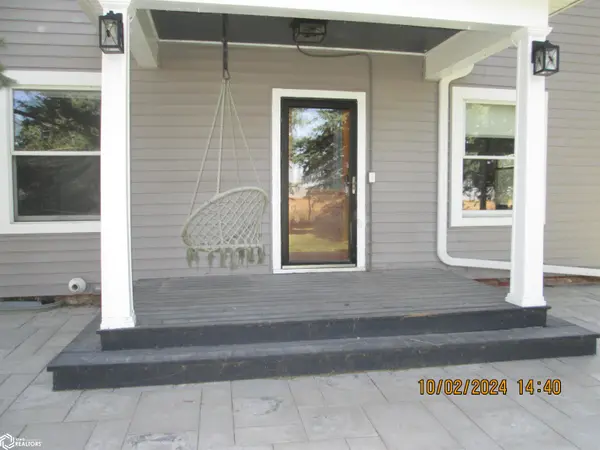

Bought with Outside Agent-WCIR Outside Agent-WCIR Outside Office
$378,900
$378,900
For more information regarding the value of a property, please contact us for a free consultation.
4 Beds
3 Baths
2,552 SqFt
SOLD DATE : 07/29/2025
Key Details
Sold Price $378,900
Property Type Single Family Home
Sub Type Single Family Residence
Listing Status Sold
Purchase Type For Sale
Square Footage 2,552 sqft
Price per Sqft $148
MLS Listing ID NOC6318714
Sold Date 07/29/25
Bedrooms 4
Full Baths 2
Half Baths 1
Year Built 1920
Annual Tax Amount $2,814
Tax Year 2022
Lot Size 2.420 Acres
Acres 2.42
Lot Dimensions 267.12x450.67
Property Sub-Type Single Family Residence
Property Description
Not only a NEW PRICE but the home comes with a REDUCED RATE as low as 6.125% (APR 6.375) as of 5/16/2025 through List & Lock TM. This is a seller paid rate buydown that reduces the buyer's interest rate and monthly payment. Terms apply, see disclosures for more information. Country living at its best!! Located South of Walnut just off Hwy. 83, you'll enjoy countryside views all around. This 4 bedroom home had an 800 SF addition put on in 2022 which allowed for a main floor master bedroom with walk in closet & bath and main floor laundry. Beautiful kitchen has dining space and a sun room off to the west to enjoy those sunsets. Off the living room is another room which works great for an office or could be another bedroom. Upstairs boasts 3 bedrooms (one non conforming) and a large family room. Outside is a great garage/workshop for the hobbyist. Could have horses as there are 2 stalls included. Only a short distance to Atlantic and close to Omaha or Des Moines with I-80 access. Don't wait - call today for a tour.
Location
State IA
County Pottawattamie
Area 2552
Direction Highway 83 south of Walnut about 1 mile and turn west - house is on south side. IF coming from Atlantic take Hwy. 83 and go around the curve heading into Walnut and Teakwood is on the left and turn.
Rooms
Basement Partial
Interior
Heating Ductless, Forced Air
Cooling Central Air, Ductless
Exterior
Parking Features Detached Garage
Garage Spaces 2.0
View Y/N true
Accessibility None
Building
Sewer Septic Tank
Water Well
Level or Stories Two
Structure Type Vinyl Siding
Schools
School District 441 - Ahstw
Others
Energy Description Propane
Acceptable Financing NOC6318714
Listing Terms NOC6318714
Financing VA
Read Less Info
Want to know what your home might be worth? Contact us for a FREE valuation!

Our team is ready to help you sell your home for the highest possible price ASAP
Find out why customers are choosing LPT Realty to meet their real estate needs
Learn More About LPT Realty