



Bought with Kelley Amanda Bridge City Realty
$165,000
$165,000
For more information regarding the value of a property, please contact us for a free consultation.
1 Bed
1 Bath
776 SqFt
SOLD DATE : 07/16/2025
Key Details
Sold Price $165,000
Property Type Single Family Home
Sub Type Unimproved Land
Listing Status Sold
Purchase Type For Sale
Square Footage 776 sqft
Price per Sqft $212
MLS Listing ID NOC6328164
Sold Date 07/16/25
Bedrooms 1
Full Baths 1
Year Built 2000
Annual Tax Amount $999
Tax Year 2023
Lot Dimensions approx 400' x 200'
Property Sub-Type Unimproved Land
Property Description
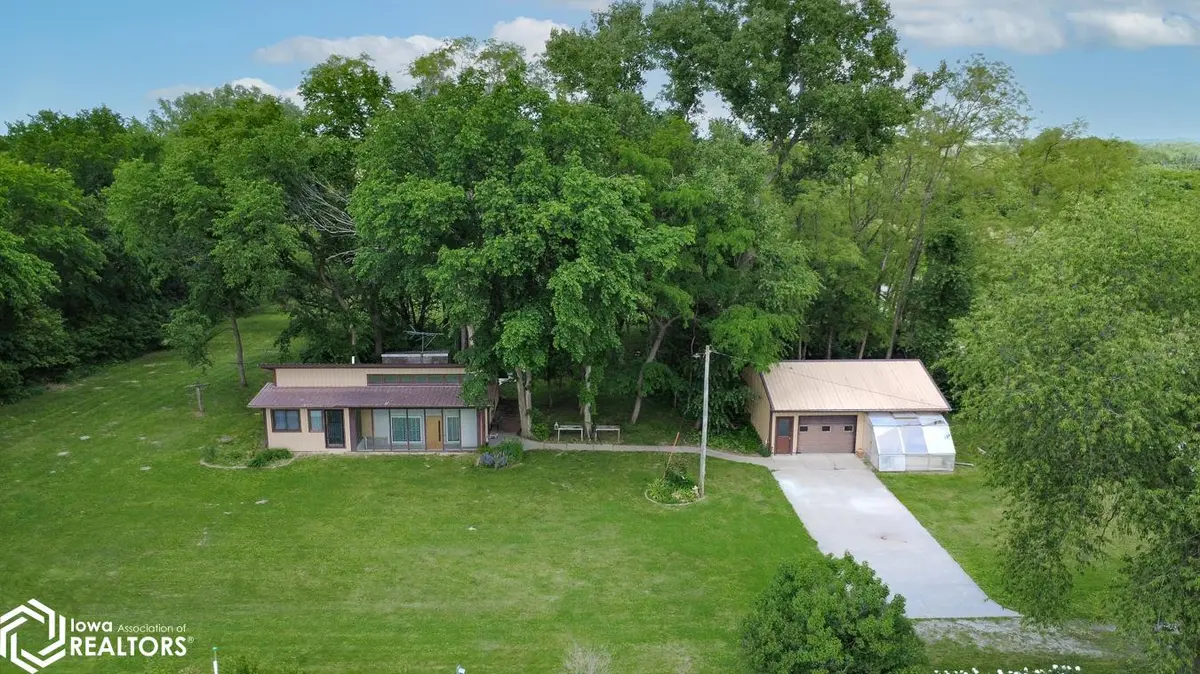
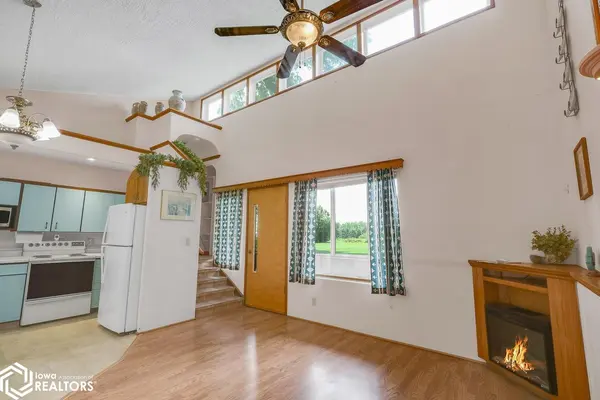
Welcome to the serenity and peacefulness of nature on 2.32 acres m/l near Tracy, IA! Location offers close access to Highway 92 along with privacy on this gravel road. There is a lot of natural light; solar heating, a nice sun room / bonus space off of the primary bedroom. Open space feel of the living room, dining area, and kitchen space. The spacious double detached garage; has added storage and a space for your preferred hobbies; along with a greenhouse space. The land offers amble space for gardening, flowers, and offers the following: rhubarb, strawberries, gooseberries, grapes, raspberries, along with peaches, cherries, and apple trees. Imagine all the possibilities this acreage has to offer!
Location
State IA
County Marion
Area 776
Direction From Highway 92; Between Oskaloosa and Knoxville. Turn south onto Hwy T25; toward Tracy; travel about 3 miles and take a right on Hwy G62 / Pierce Drive; travel about 1/2 mile and turn right onto Picard Drive; home is on the left at 2403 Picard Drive; Tracy.
Rooms
Basement Crawl Space
Interior
Heating Baseboard, In Floor Heat
Cooling None
Exterior
Parking Features Detached Garage, Gravel, Concrete
Garage Spaces 2.0
View Y/N true
Accessibility None
Building
Sewer Septic Tank
Water Rural/Municipality
Level or Stories One and One Half
Structure Type Metal Siding
Schools
School District 6512 - Twin Cedars
Others
Energy Description Solar
Acceptable Financing NOC6328164
Listing Terms NOC6328164
Financing Conventional
Read Less Info
Want to know what your home might be worth? Contact us for a FREE valuation!

Our team is ready to help you sell your home for the highest possible price ASAP
Find out why customers are choosing LPT Realty to meet their real estate needs
Learn More About LPT Realty