
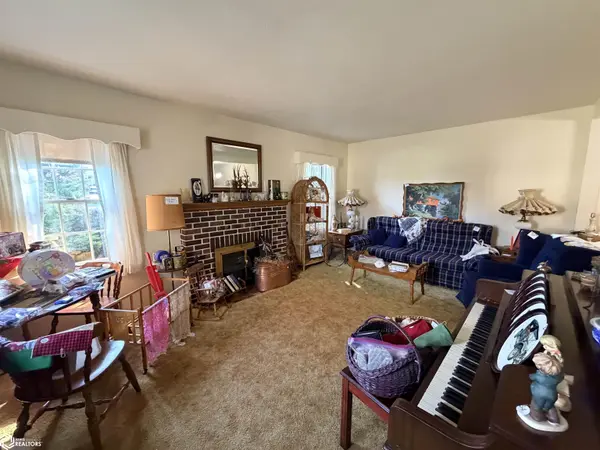

401 12th AVE, Hampton, IA 50441
REQUEST A TOUR If you would like to see this home without being there in person, select the "Virtual Tour" option and your agent will contact you to discuss available opportunities.
In-PersonVirtual Tour
Listed by Kathryn Plendl Abbott Realty Inc
$ 185,000
Est. payment | /mo

4 Beds

2 Baths

2,636 SqFt


Save
$ 185,000
Est. payment | /mo
Save

4 Beds

2 Baths

2,636 SqFt

Key Details

Property Type Single Family Home

Sub Type Single Family Residence

Listing Status Active

Purchase Type For Sale

Square Footage 2,636 sqft

Price per Sqft $70

MLS Listing ID NOC6343708

Bedrooms 4

Three Quarter Bath 2

Year Built 1920

Annual Tax Amount $2,450

Tax Year 2025

Lot Size 1.960 Acres

Acres 1.96

Lot Dimensions 1.96 Acres

Property Sub-Type Single Family Residence

Property Description

Space, flexibility, and room to spread out! This 4-bedroom home offers over 2,6-- square feet of living space on 1.96 acres in Hampton. The main floor features both a living room and a separate family room, each with its own fireplace, along with a large eat-in kitchen and an additional kitchenette. A main-floor bedroom, bathroom, and laundry add convenience. Outside, enjoy the 12' x 30' north-facing composite deck overlooking the spacious property, plus a detached two-car garage. With generous living space, multiple gathering areas, and nearly two acres to call your own, this property offers plenty of possibilities. *This home is currently listed as a Delayed Showing. Under no circumstances will any showings be allowed until 10/19/2026 at 9:00 AM. The sellers will not accept any proposed purchase agreements/offers earlier than 10/19/2026 at 9:00 PM*

Location

State IA

County Franklin

Area 2636

Direction 401 12th Avenue NW, Hampton, IA 50441

Rooms

Basement Partial

Interior

Heating Forced Air

Cooling Central Air

Fireplaces Number 2

Fireplace Yes

Appliance Range, Microwave, Dishwasher, Refrigerator, Washer, Dryer

Exterior

Parking Features Detached Garage

Garage Spaces 2.0

View Y/N true

Accessibility None

Building

Sewer City Sewer/Connected

Water Private, Well

Level or Stories One and One Half

Structure Type Fiber Cement,Wood Siding

Schools

School District 2781 - Hampton-Dumont

Others

Energy Description Natural Gas

Acceptable Financing NOC6343708

Listing Terms NOC6343708

Schools and Properties Nearby

Ernest Abell

Find out why customers are choosing LPT Realty to meet their real estate needs

Learn More About LPT Realty

Name
Phone*
Message
Tour the Home

401 12th AVE