
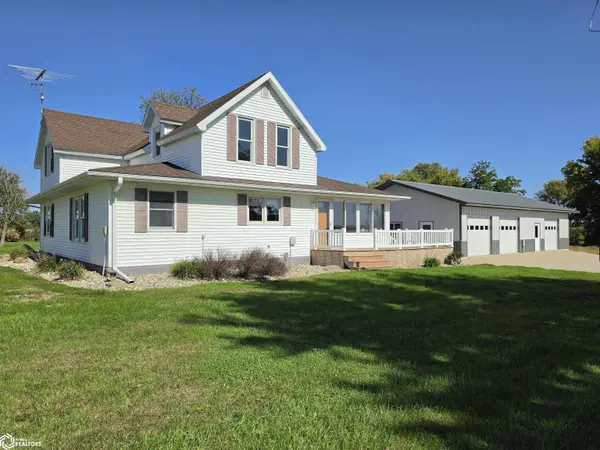
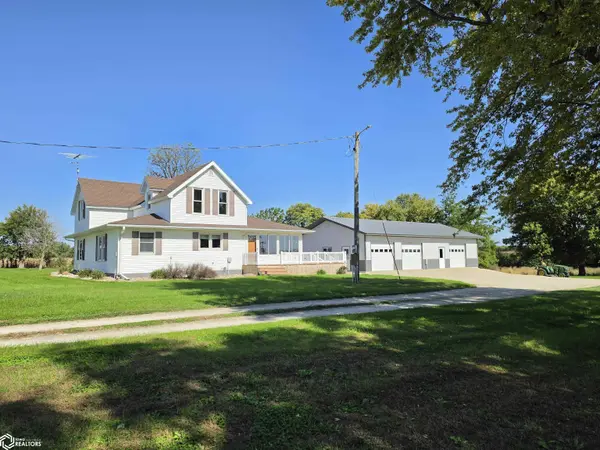

10886 Keystone AVE, Greene, IA 50636
10886 Keystone AVE, Greene, IA 50636,Video Tour
10886 Keystone AVE, Greene, IA 50636
REQUEST A TOUR If you would like to see this home without being there in person, select the "Virtual Tour" option and your agent will contact you to discuss available opportunities.
In-PersonVirtual Tour
Listed by Bethanie Farus 1st Choice Realty
$ 439,900
Est. payment | /mo

4 Beds

2 Baths

2,532 SqFt


$ 439,900
Est. payment | /mo

4 Beds

2 Baths

2,532 SqFt

Key Details

Property Type Single Family Home

Sub Type Single Family Residence

Listing Status Active

Purchase Type For Sale

Square Footage 2,532 sqft

Price per Sqft $173

MLS Listing ID NOC6343508

Bedrooms 4

Full Baths 1

Three Quarter Bath 1

Year Built 1880

Annual Tax Amount $3,637

Tax Year 2025

Lot Size 4.620 Acres

Acres 4.62

Lot Dimensions Aprox 401'x503'

Property Sub-Type Single Family Residence

Property Description

Sitting just down the road from town, this picturesque acreage will catch your eye! Classic red buildings & white roofs (all metal!), a white picket fence, and mature trees. A quick turn off of the main road and you pull right up the drive and what a view! This classic farmhouse has been remodeled & updated. Walking up the wrap around composite deck, the front door opens into a large living room with large windows offering natural light and a beautiful view of the homestead grounds. An updated kitchen expands to a wrap around peninsula. Sitting next to the kitchen is a large dining room, enough to accommodate those large holiday gatherings (table and hutch can stay)! The family room is a quite area for a playroom or extra TV space. The main level, primary suite features a stone, gas fireplace. Through a private hallway, you enter the flex space with 2 closets and a 3/4th bath. Use as a dressing room, office, or attached nursery! The full bath is located next to the living room for easy access, and features a built-in laundry. The 2nd story offers 3 bedrooms and a loft! Outdoors was set up for the perfect family homestead. Just off of the deck the detached, double garage is insulated and VERY CLEAN. This building also offers an insulated and heated shop w/ a 1/2 bath! Look at that wood detailing! A party shed is located down the lawn. Featuring a covered porch, insulated/heated interior, & garage door. A barn is also finished w/ a loft! Call for your showing!

Location

State IA

County Butler

Area 2532

Direction Use GPS.

Rooms

Family Room Family Room, Main Level

Basement Partial, Crawl Space, Unfinished

Interior

Heating Baseboard, Forced Air

Cooling Central Air

Fireplaces Number 1

Fireplaces Type Gas, Master Bedroom, Stone

Fireplace Yes

Appliance Range, Dishwasher, Refrigerator

Exterior

Parking Features Detached Garage, Gravel, Concrete

Garage Spaces 2.0

View Y/N true

Roof Type Shingle

Accessibility None

Building

Sewer Septic Tank

Water Well

Level or Stories One and One Half

Structure Type Vinyl Siding

Schools

School District 153 - North Butler

Others

Energy Description Propane

Acceptable Financing NOC6343508

Listing Terms NOC6343508

Virtual Tour https://my.matterport.com/show/?m=6H2BUg18V6t

Schools and Properties Nearby

Ernest Abell

Find out why customers are choosing LPT Realty to meet their real estate needs

Learn More About LPT Realty

Name
Phone*
Message
Tour the Home

10886 Keystone AVE