
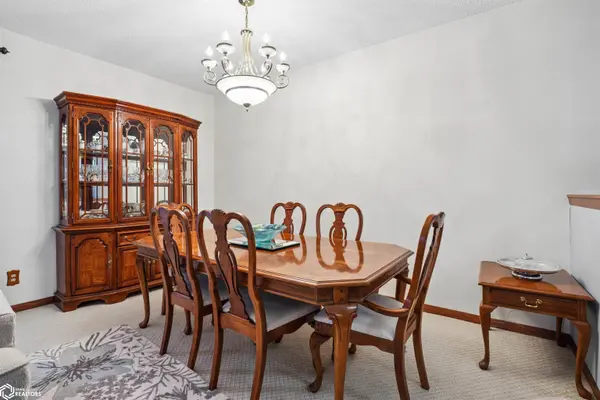

2629 Evergreen DR, Burlington, IA 52601
REQUEST A TOUR If you would like to see this home without being there in person, select the "Virtual Tour" option and your agent will contact you to discuss available opportunities.
In-PersonVirtual Tour
Listed by Monica Myers Ruhl & Ruhl, REALTORS
$ 340,000
Est. payment | /mo

4 Beds

4 Baths

2,651 SqFt


Save
$ 340,000
Est. payment | /mo
Save

4 Beds

4 Baths

2,651 SqFt

Key Details

Property Type Single Family Home

Sub Type Single Family Residence

Listing Status Active

Purchase Type For Sale

Square Footage 2,651 sqft

Price per Sqft $128

MLS Listing ID NOC6343333

Style Split Level

Bedrooms 4

Full Baths 1

Half Baths 1

Three Quarter Bath 2

Year Built 1977

Annual Tax Amount $4,115

Tax Year 2025

Lot Size 10,846 Sqft

Acres 0.249

Lot Dimensions 95' x 114' x 95' x 114'

Property Sub-Type Single Family Residence

Property Description

Welcome to this spacious and versatile four bedroom home, ideally situated on a quiet cul-de-sac with a fenced-in backyard. The inviting family room features a wood-burning fireplace and a door that open to a screened-in porch that overlooks the backyard, creating a wonderful setting for relaxing or entertaining. The extra-large primary suite offers a private retreat with sliding glass doors leading to the deck and backyard, along with a generous walk-in closet. A versatile flex room with its own private entrance and kitchenette provides endless possibilities—use it as a home office, game room, guest space, or mother-in-law suite. The large storage area has built in shelving and a workbench for hobbies and crafting. With its flexible living spaces, indoor-outdoor flow, multiple storage areas, and peaceful cul-de-sac setting, this home offers comfort, functionality, and plenty of room to make it your own. You must see to appreciate the updated kitchen and bathrooms as well as the spacious floor plan.

Location

State IA

County Des Moines

Area 2651

Direction Turn north on Cliff Road off of Sunnyside Avenue. Turn west onto Evergreen Drive. It is near the end of the cul-de-sac on the south side of the street.

Rooms

Basement Partially Finished, Drain Tiled, Sump Pump, Concrete, Storage Space

Interior

Heating Fireplace(s), Forced Air

Cooling Central Air

Fireplaces Number 1

Fireplace Yes

Exterior

Parking Features Attached, Insulated Garage, Concrete, Garage Door Opener

Garage Spaces 2.0

View Y/N true

Accessibility Grab Bars In Bathroom

Building

Sewer City Sewer/Connected

Water Public

Architectural Style Split Level

Structure Type Brick,Vinyl Siding,Wood Siding

Schools

School District 882 - Burlington

Others

Energy Description Natural Gas,Wood

Acceptable Financing NOC6343333

Listing Terms NOC6343333

Schools and Properties Nearby

Ernest Abell

Find out why customers are choosing LPT Realty to meet their real estate needs

Learn More About LPT Realty

Name
Phone*
Message
Tour the Home

2629 Evergreen DR