

2631 Salem RD, Danville, IA 52623
REQUEST A TOUR If you would like to see this home without being there in person, select the "Virtual Tour" option and your agent will contact you to discuss available opportunities.
In-PersonVirtual Tour
Listed by Leiah Prall Century 21/Property Professionals
$ 730,000
Est. payment | /mo

4 Beds

3 Baths

3,877 SqFt


Save
$ 730,000
Est. payment | /mo
Save

4 Beds

3 Baths

3,877 SqFt

Key Details

Property Type Single Family Home

Sub Type Single Family Residence

Listing Status Active

Purchase Type For Sale

Square Footage 3,877 sqft

Price per Sqft $188

MLS Listing ID NOC6343237

Style Ranch

Bedrooms 4

Full Baths 3

Year Built 2005

Annual Tax Amount $9,791

Tax Year 2025

Lot Size 11.260 Acres

Acres 11.26

Lot Dimensions 11.26

Property Sub-Type Single Family Residence

Property Description

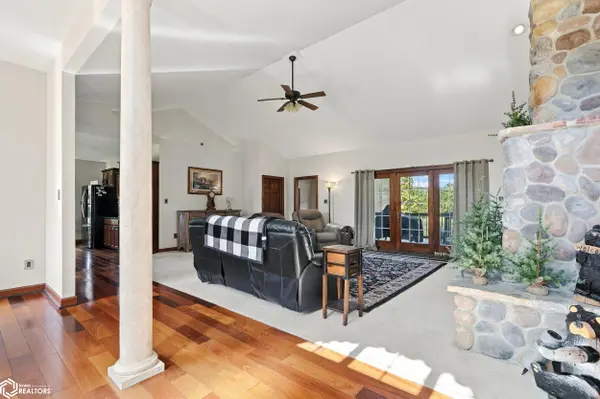
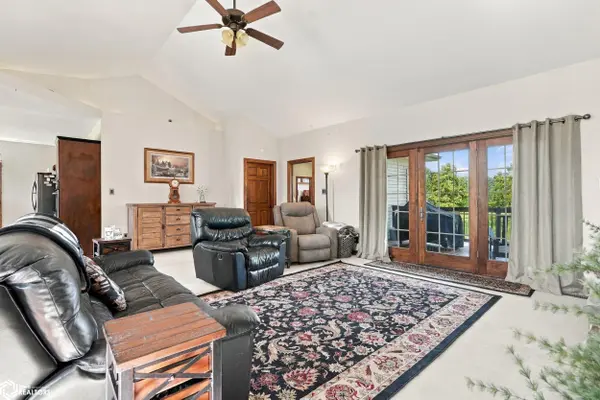
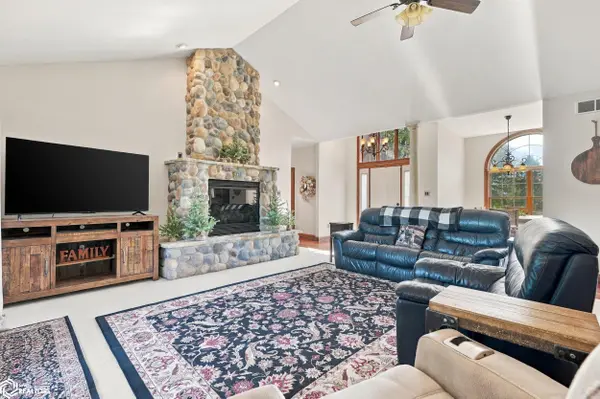
Country living with room to spread out! Set on 11.26 acres along a hard-surface road, this custom-built ranch has nearly 4,000 finished square feet, 4 bedrooms, and 3 full baths. The open main level brings the kitchen, dining area, and living room together, with granite countertops, a gas fireplace, and French doors leading out to the deck. The primary suite has its own bath and walk-in closet. Downstairs, there's plenty of space to hang out, play games, host guests, and stash all the extras, plus a family room with a pellet stove and wet bar. Outside, enjoy the stocked pond, fenced areas, and a huge 50x90 outbuilding with an 18x45 lean-to. Add in the attached 2-car garage and whole-house generator, and you've got space for just about everything!

Location

State IA

County Henry

Area 3877

Direction From Hwy 34, take Hwy 79 south to Bridgeport Rd; follow Bridgeport Rd as it curves into Salem Rd and continue past Geode State Park to the home.

Rooms

Basement Walk-Out Access, Full, Finished, Concrete, Storage Space

Interior

Heating Forced Air

Cooling Central Air

Fireplaces Number 2

Fireplace Yes

Exterior

Parking Features Attached

Garage Spaces 2.0

View Y/N true

Accessibility None

Building

Sewer Septic Tank

Water Rural/Municipality

Architectural Style Ranch

Structure Type Brick,Vinyl Siding

Schools

School District 4689 - New London

Others

Energy Description Natural Gas

Acceptable Financing NOC6343237

Listing Terms NOC6343237

Schools and Properties Nearby

Ernest Abell

Find out why customers are choosing LPT Realty to meet their real estate needs

Learn More About LPT Realty

Name
Phone*
Message
Tour the Home

2631 Salem RD