
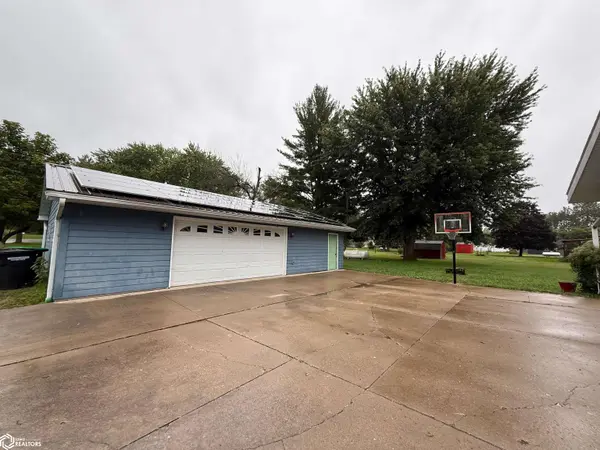

514 N 3Rd ST, Farmington, IA 52626
REQUEST A TOUR If you would like to see this home without being there in person, select the "Virtual Tour" option and your agent will contact you to discuss available opportunities.
In-PersonVirtual Tour
Listed by Lisa Murguia Fairfield Real Estate
$ 225,000
Est. payment | /mo

3 Beds

3 Baths

1,726 SqFt


Save
$ 225,000
Est. payment | /mo
Save

3 Beds

3 Baths

1,726 SqFt

Key Details

Property Type Single Family Home

Sub Type Single Family Residence

Listing Status Pending

Purchase Type For Sale

Square Footage 1,726 sqft

Price per Sqft $130

MLS Listing ID NOC6342965

Style Ranch

Bedrooms 3

Full Baths 3

Construction Status Previously Owned

Year Built 1977

Annual Tax Amount $2,132

Tax Year 2025

Lot Size 0.290 Acres

Acres 0.29

Lot Dimensions 100X126

Property Sub-Type Single Family Residence

Property Description

This 3-bedroom, 3-bathroom home is situated on a corner lot and offers a 2-car attached garage plus an additional 2-car detached garage. The spacious kitchen includes room for a kitchen table and counter seating for bar stools, with access to the deck for convenient outdoor grilling. Main-level laundry adds everyday functionality. The primary bedroom features a private bathroom and walk-in closet. The finished basement offers an oversized family room, full bathroom, additional storage, and a bonus room suitable for an office, craft room, or flex space. Solar panels installed in 2021 provide the potential for energy savings. Recent updates include flooring in all bedrooms and the living room 2025, central air installed in 2026, a furnace installed in 2022, an on-demand water heater installed in 2022, and solar panels installed in 2021. With multiple living spaces and two garages, this home offers a practical layout and plenty of storage.

Location

State IA

County Van Buren

Area 1726

Zoning Residential-Single Family

Direction From Olive St/Hwy 2 turn north on 3rd St.

Rooms

Basement Full

Dining Room Informal Dining Room

Interior

Heating Forced Air

Cooling Central Air

Flooring Carpet, Vinyl

Fireplace No

Appliance Dishwasher

Exterior

Parking Features Attached, Detached Garage, Concrete

Garage Spaces 4.0

View Y/N true

Roof Type Shingle,Pitched

Accessibility None

Road Frontage City Street

Building

Lot Description Corner Lot, Tree Coverage - Light

Sewer City Sewer/Connected

Water Public

Architectural Style Ranch

Structure Type Frame,Brick,Wood Siding

Construction Status Previously Owned

Schools

School District Van Buren County School District

Others

Energy Description Propane,Solar

Acceptable Financing NOC6342965

Listing Terms NOC6342965

Schools and Properties Nearby

Ernest Abell

Find out why customers are choosing LPT Realty to meet their real estate needs

Learn More About LPT Realty

Name
Phone*
Message
Tour the Home

514 N 3Rd ST