
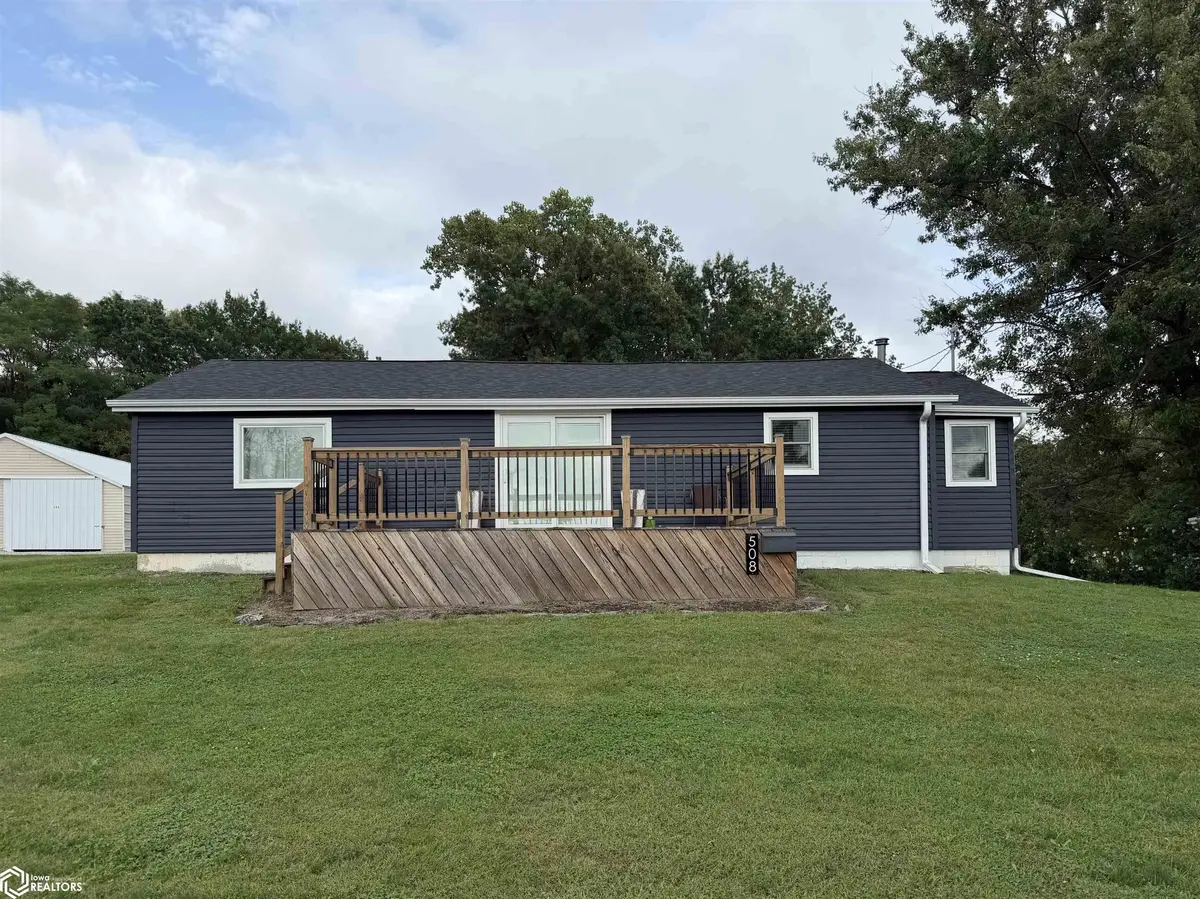
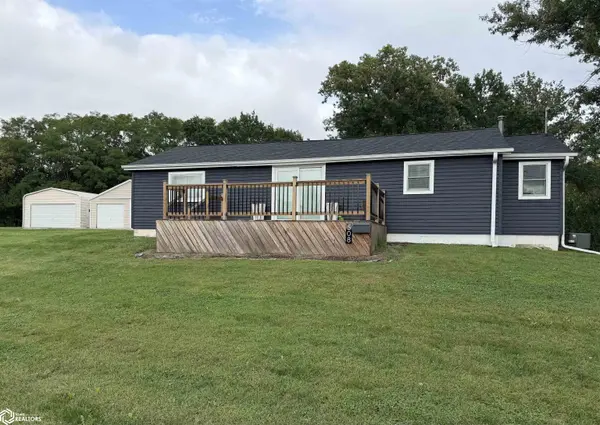



2 Beds
1 Bath
1,436 SqFt
2 Beds
1 Bath
1,436 SqFt
Key Details
Property Type Single Family Home
Sub Type Single Family Residence
Listing Status Active
Purchase Type For Sale
Square Footage 1,436 sqft
Price per Sqft $128
Subdivision Bartholomew'S Addition
MLS Listing ID NOC6342845
Style Ranch
Bedrooms 2
Full Baths 1
Year Built 1950
Annual Tax Amount $2,806
Tax Year 2025
Lot Size 1.470 Acres
Acres 1.47
Lot Dimensions irregular shape 64,033 square feet or 1.47 acres
Property Sub-Type Single Family Residence
Property Description
Location
State IA
County Lucas
Area 1436
Direction North of Hwy 34 on South Main Street/Hwy14 on East side of street
Rooms
Basement Crawl Space
Dining Room Separate/Formal Dining Rm
Interior
Heating Forced Air
Cooling Central Air
Flooring Carpet, Vinyl
Inclusions Kitchen appliances including refrigerator, range, microwave, and dishwasher all to remain. Washer and dryer are negotiable. TV mounts and window a/c in attached garage are reserved.
Appliance Range, Microwave, Dishwasher, Refrigerator
Exterior
Parking Features Attached, Detached Garage, Insulated Garage, Heated Garage, Gravel, Garage Door Opener, Electric
Garage Spaces 5.0
View Y/N true
Roof Type Shingle
Accessibility No Stairs Internal
Building
Sewer City Sewer/Connected
Water Public
Architectural Style Ranch
Structure Type Vinyl Siding
Schools
School District 1107 - Chariton
Others
Energy Description Electric,Natural Gas
Acceptable Financing NOC6342845
Listing Terms NOC6342845
Schools and Properties Nearby
Find out why customers are choosing LPT Realty to meet their real estate needs
Learn More About LPT Realty