
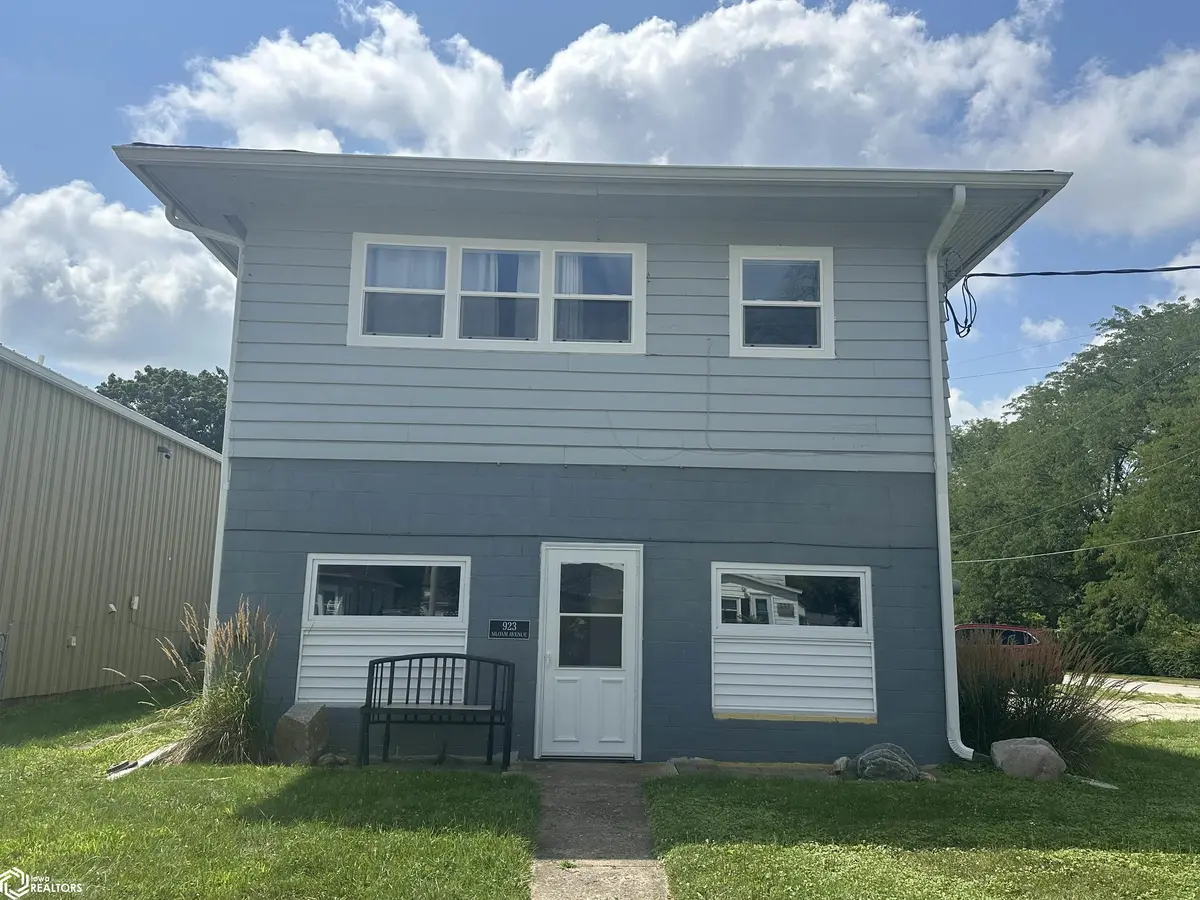
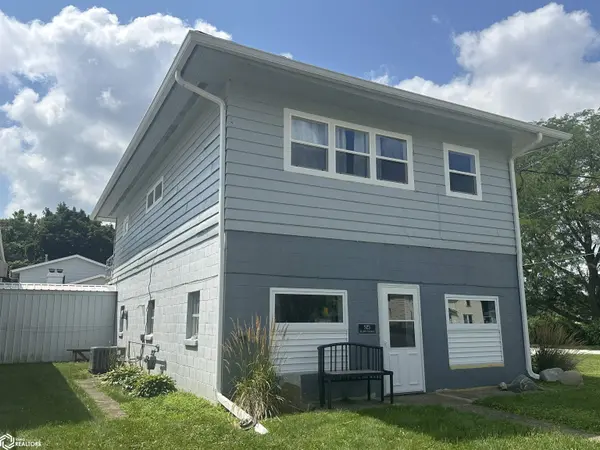



2 Beds
2 Baths
2,112 SqFt
2 Beds
2 Baths
2,112 SqFt
Key Details
Property Type Single Family Home
Sub Type Single Family Residence
Listing Status Active
Purchase Type For Sale
Square Footage 2,112 sqft
Price per Sqft $67
MLS Listing ID NOC6342735
Bedrooms 2
Full Baths 1
Three Quarter Bath 1
Year Built 1955
Annual Tax Amount $2,283
Tax Year 2026
Lot Size 8,712 Sqft
Acres 0.2
Lot Dimensions 66.00 x 132.00
Property Sub-Type Single Family Residence
Property Description
Location
State IA
County Hardin
Area 2112
Direction Proceed west to River Street [ Caseys central ] turning right. Continue to Siloam and turn left and it is the third building on the left. Parking in the front/back, or side of the bldg.
Rooms
Basement Partially Finished
Interior
Heating Forced Air
Cooling Central Air
Inclusions Building 1: Office - General w/Apart. Uppers, C'Blk or Tile - 8" / Vinyl - Frame, 2 Story, Built - 1955, 1056 SF, Bsmt - 0 SF, HVAC - Forced Hot Air, Roof - Asph. Shingle/ Wood Dk, Condition - Good Adjustments: A/C - Add, 1056 SF Office - internal w/heat only, 528 SF Interior - No Finish, 528 SF Plumbing: 1 - Rough Plumbing 1 - Hot Water Tank - 52-gal 1 - 3-Fixture Bathroom 1 - Toilet Room 1 - Sink-Kitchen Building Extras: #1- 1S C BLK GAR EXT 6 X 24, Quantity=144.00, Units=Square Feet, Height=0, 1955, Qty1 #2- WD DECK, Quantity=108.00, Units=Square Feet, Height=0, 1955, Qty1 #3- 1S FR GARAGE, Quantity=320.00, Units=Square Feet, Height=0, 1955, Qty1
Exterior
Parking Features Heated Garage
Garage Spaces 2.0
View Y/N true
Accessibility None
Building
Sewer City Sewer/Connected
Water Public
Level or Stories Two
Structure Type Wood Siding
Schools
School District 3150 - Iowa Falls
Others
Energy Description Natural Gas
Acceptable Financing NOC6342735
Listing Terms NOC6342735
Schools and Properties Nearby
Find out why customers are choosing LPT Realty to meet their real estate needs
Learn More About LPT Realty