

1104 S 13th AVE, Newton, IA 50208
REQUEST A TOUR If you would like to see this home without being there in person, select the "Virtual Tour" option and your agent will contact you to discuss available opportunities.
In-PersonVirtual Tour
Listed by Jo Jenkins RE/MAX Concepts Main Office
$ 299,000
Est. payment | /mo

4 Beds

3 Baths

2,046 SqFt


Save
$ 299,000
Est. payment | /mo
Save

4 Beds

3 Baths

2,046 SqFt

Key Details

Property Type Single Family Home

Sub Type Single Family Residence

Listing Status Active

Purchase Type For Sale

Square Footage 2,046 sqft

Price per Sqft $146

MLS Listing ID NOC6341726

Style Ranch

Bedrooms 4

Full Baths 1

Three Quarter Bath 2

Year Built 1958

Annual Tax Amount $5,073

Tax Year 2024

Lot Size 0.370 Acres

Acres 0.37

Lot Dimensions 120X135

Property Sub-Type Single Family Residence

Property Description

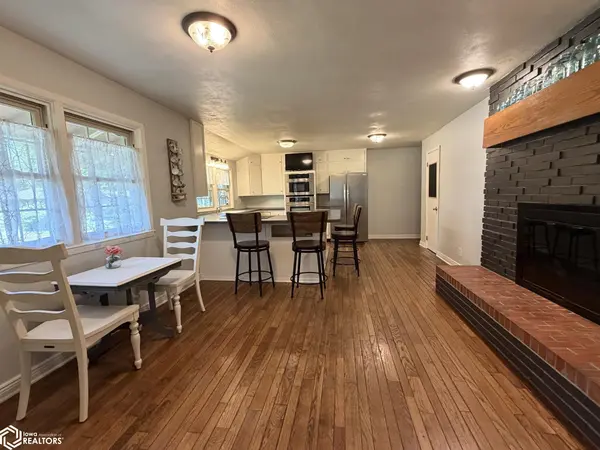
Welcome to 1104 S 13th Ave W! This traditional ranch sits on a beautiful .37-acre treed lot and offers plenty of space both inside and out. The exterior has been freshly painted, while the spacious brick patio and mature trees create a wonderful setting for relaxing, entertaining, or enjoying a quiet evening outdoors. An exterior storage shed provides additional storage for lawn equipment and more. Inside, you'll find a charming kitchen with walk-in pantry, and all appliances included, conveniently located beside the dining area featuring a wood-burning fireplace with a brick hearth. The combined living room and formal dining area feature new LVP flooring and flow seamlessly into the inviting three-season room, which opens directly to the patio. The main level offers two generously sized bedrooms, each with double closets, and two 3/4 bathrooms, providing comfortable one-level living. The partially finished lower level adds an impressive amount of flexibility and living space. It features a spacious family room with a second fireplace, a full bathroom, and two non-conforming bedrooms. Combined with the main level, the home offers approximately 2,046 square feet of finished living area. The lower level also includes a large recreation room along with a mechanical/laundry room, giving you plenty of room for hobbies, guests, entertaining, or additional living space.

Location

State IA

County Jasper

Area 2046

Zoning Residential-Single Family

Direction From S 12th Ave W, turn south on W 12th St S to S 13th Ave W, turn east (left) to property

Rooms

Basement Partially Finished

Interior

Heating Forced Air

Cooling Central Air

Flooring Hardwood, Tile

Fireplaces Number 2

Fireplace Yes

Appliance Cooktop, Wall Oven, Microwave, Dishwasher, Refrigerator, Washer, Dryer

Exterior

Parking Features Attached

Garage Spaces 2.0

View Y/N true

Roof Type Shingle

Accessibility None

Building

Sewer City Sewer/Connected

Water Public

Architectural Style Ranch

Structure Type Wood Siding

Schools

School District 4725 - Newton

Others

Energy Description Natural Gas

Acceptable Financing NOC6341726

Listing Terms NOC6341726

Schools and Properties Nearby

Ernest Abell

Find out why customers are choosing LPT Realty to meet their real estate needs

Learn More About LPT Realty

Name
Phone*
Message
Tour the Home

1104 S 13th AVE