
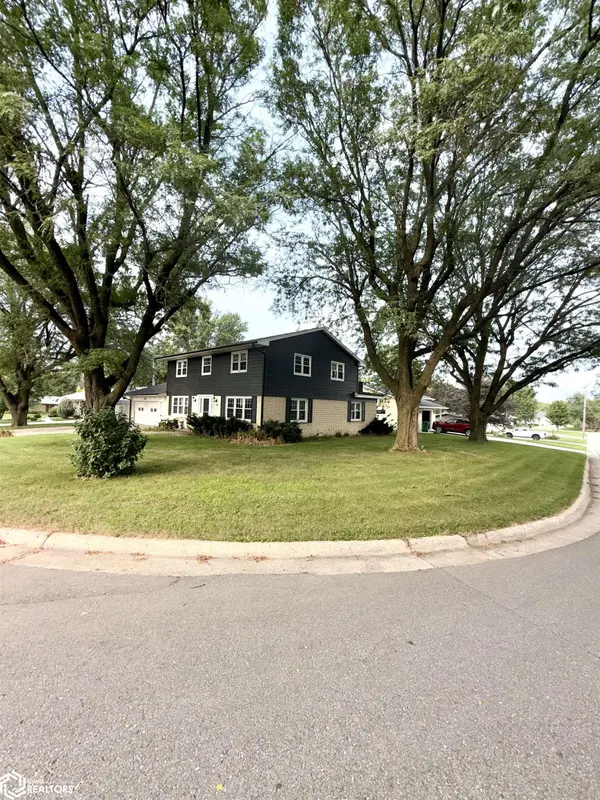

1044 Glendale Park DR, Hampton, IA 50441
REQUEST A TOUR If you would like to see this home without being there in person, select the "Virtual Tour" option and your agent will contact you to discuss available opportunities.
In-PersonVirtual Tour
Listed by Jordan Rose Realty ONE Group Movement
$ 237,000
Est. payment | /mo

4 Beds

2 Baths

2,590 SqFt


Save
$ 237,000
Est. payment | /mo
Save

4 Beds

2 Baths

2,590 SqFt

Key Details

Property Type Single Family Home

Sub Type Single Family Residence

Listing Status Active

Purchase Type For Sale

Square Footage 2,590 sqft

Price per Sqft $91

MLS Listing ID NOC6341517

Bedrooms 4

Full Baths 2

Year Built 1964

Annual Tax Amount $3,338

Tax Year 2025

Lot Dimensions 82x102

Property Sub-Type Single Family Residence

Property Description

PRIME LOCATION | NEW PRICE Welcome home to 1044 Glendale Park Drive in one of Hampton's most established and desirable neighborhoods! Now offered at $237,000, this spacious 4-bedroom, 2-bathroom home features nearly 2,600 sq. ft. of finished living space. . Major Updates: Brand-new roof, LP SmartSide siding & new seamless gutters . Main-floor laundry . Fully fenced backyard . 4 spacious bedrooms with flexible living space . Just steps from South Side Elementary . Convenient commute to Mason City & Clear Lake Enjoy a quiet neighborhood setting with beautiful curb appeal, plenty of space, and major improvements already completed. Opportunities in this neighborhood are rare! Don't miss the new price — schedule your private showing today!

Location

State IA

County Franklin

Area 2590

Direction come into Hampton from west to east go up to the old school on the left take a left go straight down a hill and its right in front of you on the circle area

Rooms

Basement Partial

Interior

Heating Forced Air

Cooling Central Air

Fireplaces Number 1

Fireplace Yes

Exterior

Parking Features Attached

Garage Spaces 2.0

View Y/N true

Accessibility Doors 36\"+, None

Building

Sewer City Sewer/Connected

Water Public

Level or Stories One and One Half

Structure Type Brick,Fiber Cement

Schools

School District 2781 - Hampton-Dumont

Others

Energy Description Natural Gas

Acceptable Financing NOC6341517

Listing Terms NOC6341517

Schools and Properties Nearby

Ernest Abell

Find out why customers are choosing LPT Realty to meet their real estate needs

Learn More About LPT Realty

Name
Phone*
Message
Tour the Home

1044 Glendale Park DR