




Bought with Hoselton Erin Bridge City Realty
$215,000
$209,900
2.4%For more information regarding the value of a property, please contact us for a free consultation.
3 Beds
2 Baths
1,034 SqFt
SOLD DATE : 10/19/2026
Key Details
Sold Price $215,000
Property Type Single Family Home
Sub Type Single Family Residence
Listing Status Sold
Purchase Type For Sale
Square Footage 1,034 sqft
Price per Sqft $207
Subdivision Camelot Estates
MLS Listing ID NOC6340349
Sold Date 10/19/26
Style Split Level
Bedrooms 3
Full Baths 1
Three Quarter Bath 1
Year Built 1978
Annual Tax Amount $3,200
Tax Year 2024
Lot Size 0.400 Acres
Acres 0.4
Lot Dimensions 105' x 167'
Property Sub-Type Single Family Residence
Property Description
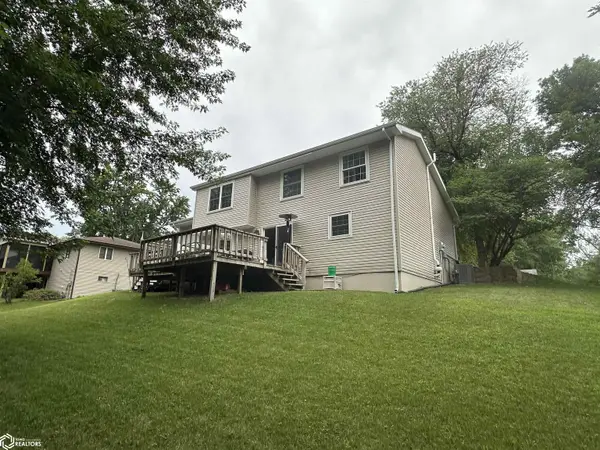
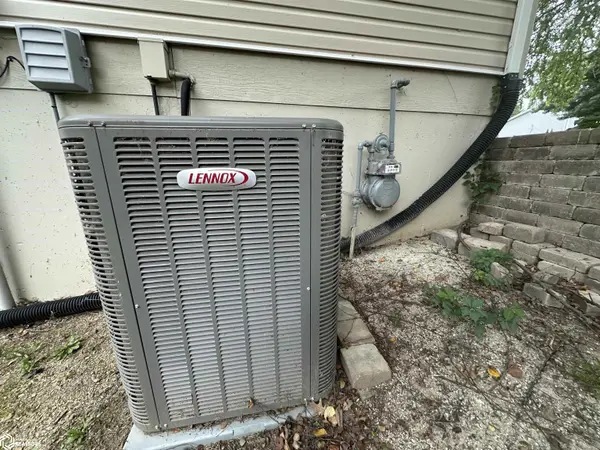
Move-In Ready Home Packed with Premium Upgrades! Welcome to this beautifully maintained, turn-key family home designed for comfort and functionality. The main level welcomes you with low-maintenance Luxury Vinyl Plank (LVP) flooring, a spacious living room, and a private dedicated office—perfect for remote work. Upstairs, you will find three comfortable, fully carpeted bedrooms and a clean full bathroom. The lower level serves as the heart of the home, featuring a massive, open-concept family room centered around a cozy fireplace. Right off the large kitchen, you will love the custom coffee bar complete with stylish concrete countertops and a built-in wine refrigerator. A recently updated 3/4 bathroom with beautiful tile flooring is also conveniently located on this level. Slide open the doors to the back deck to seamlessly extend your living and entertaining space outdoors. Excellent mechanical updates offer true peace of mind. The clean basement houses a newer energy-efficient furnace and central air system (replaced in 2021), modern PEX plumbing, a 40-gallon water heater (replaced in 2007), and a heavy-duty 200-amp electrical main service. Need a workshop or EV charging? The attached garage is a craftsman's dream, fully equipped with its own 50-amp sub-panel and pre-wired for 220V power. Don't miss this one!
Location
State IA
County Wapello
Area 1034
Direction GPS is accurate
Rooms
Basement Walk-Out Access, Full, Concrete
Interior
Heating Forced Air
Cooling Central Air
Fireplaces Number 1
Fireplace Yes
Exterior
Parking Features Attached, Insulated Garage, Garage Door Opener, Electric
Garage Spaces 1.0
View Y/N true
Accessibility None
Building
Sewer City Sewer/Connected
Water Public
Architectural Style Split Level
Structure Type Vinyl Siding,Wood Siding
Schools
School District 5049 - Ottumwa
Others
Energy Description Natural Gas
Acceptable Financing NOC6340349
Listing Terms NOC6340349
Financing Conventional
Read Less Info
Want to know what your home might be worth? Contact us for a FREE valuation!

Our team is ready to help you sell your home for the highest possible price ASAP
Find out why customers are choosing LPT Realty to meet their real estate needs
Learn More About LPT Realty