




3 Beds
3 Baths
1,835 SqFt
3 Beds
3 Baths
1,835 SqFt
Key Details
Property Type Single Family Home
Sub Type Single Family Residence
Listing Status Active
Purchase Type For Sale
Square Footage 1,835 sqft
Price per Sqft $136
MLS Listing ID NOC6340114
Bedrooms 3
Full Baths 1
Three Quarter Bath 2
Year Built 1946
Annual Tax Amount $2,948
Tax Year 2024
Lot Size 0.390 Acres
Acres 0.39
Lot Dimensions 112X150
Property Sub-Type Single Family Residence
Property Description
Location
State IA
County Audubon
Area 1835
Zoning Residential-Single Family
Direction From Hwy 71 turn East onto Chicago St. Follow Chicago St. until you reach the 800 Block and the house will be on the north side of the street.
Rooms
Basement Partial, Partially Finished, Block
Dining Room Eat In Kitchen, Separate/Formal Dining Rm
Interior
Heating Forced Air
Cooling Central Air
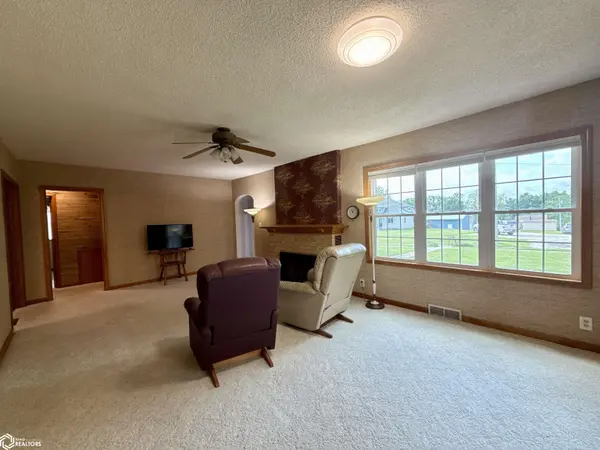
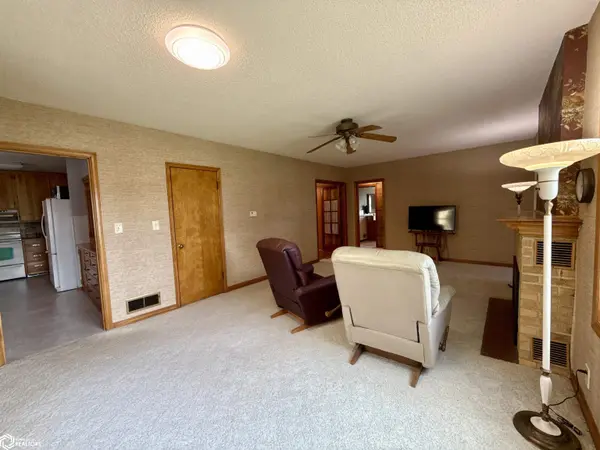
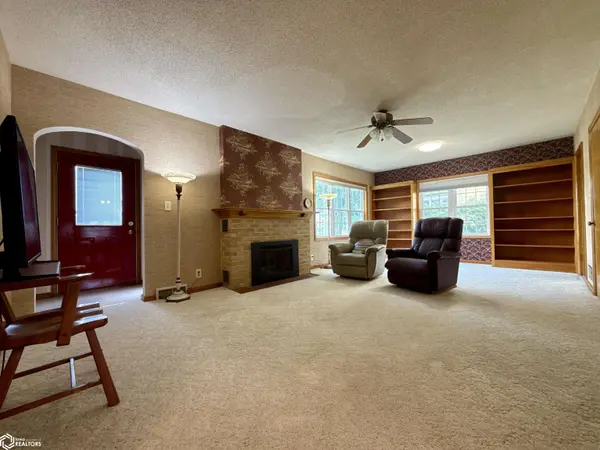
Flooring Carpet, Hardwood, Linoleum
Fireplaces Number 1
Fireplaces Type Gas, Living Room
Inclusions Stove, dishwasher, refrigerator, microwave, washer and dryer
Fireplace Yes
Appliance Range, Microwave, Exhaust Fan, Dishwasher, Refrigerator, Washer, Dryer, Water Softener Owned
Exterior
Parking Features Attached, Detached Garage, Concrete
Garage Spaces 4.0
View Y/N true
Roof Type Shingle
Accessibility None
Building
Sewer City Sewer/Connected
Water Public
Level or Stories One and One Half
Structure Type Frame,HardiPlank Type
Schools
School District 414 - Audubon
Others
Energy Description Natural Gas
Acceptable Financing NOC6340114
Listing Terms NOC6340114
Schools and Properties Nearby
Find out why customers are choosing LPT Realty to meet their real estate needs
Learn More About LPT Realty