




4 Beds
3 Baths
2,640 SqFt
4 Beds
3 Baths
2,640 SqFt
Key Details
Property Type Single Family Home
Sub Type Single Family Residence
Listing Status Active
Purchase Type For Sale
Square Footage 2,640 sqft
Price per Sqft $59
MLS Listing ID NOC6337688
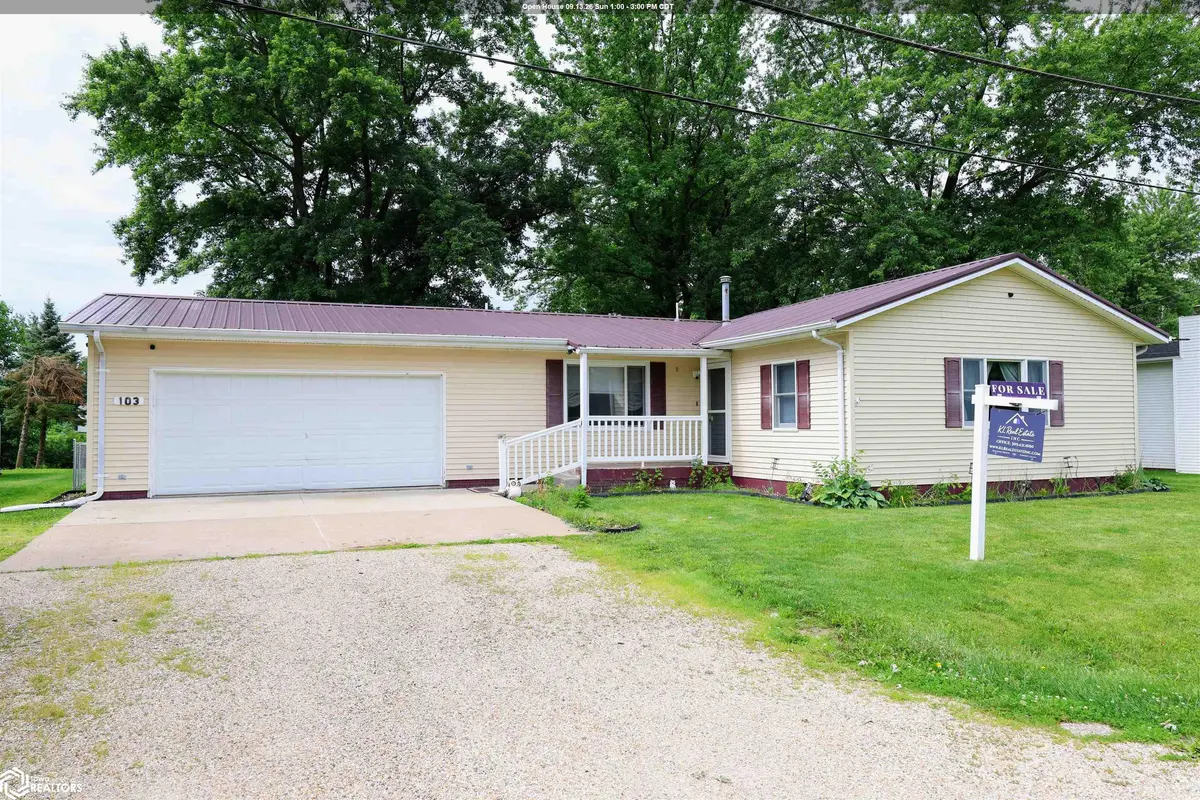
Style Ranch
Bedrooms 4
Full Baths 1
Half Baths 2
Construction Status Previously Owned
Year Built 1978
Annual Tax Amount $4,197
Tax Year 2024
Lot Size 0.950 Acres
Acres 0.95
Lot Dimensions 115 x 110 x 34 x 133 x 202 x 158 x 50 x 108
Property Sub-Type Single Family Residence
Property Description
Location
State IL
County Hancock
Area 2640
Direction Turn off West Main onto Park Lane then turn left onto Angela Drive.
Rooms
Basement Finished
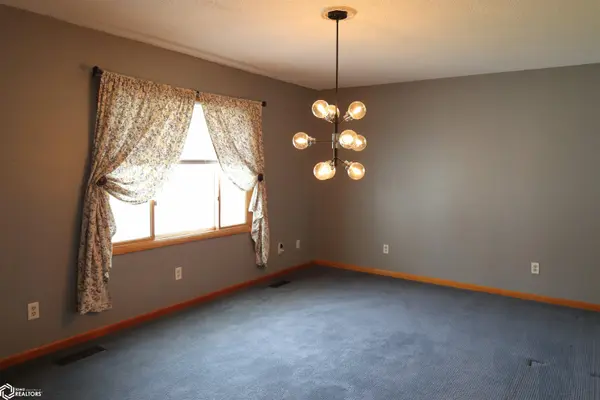
Dining Room Informal Dining Room
Interior
Heating Forced Air
Cooling Central Air
Flooring Carpet, Linoleum
Fireplaces Number 1
Fireplace Yes
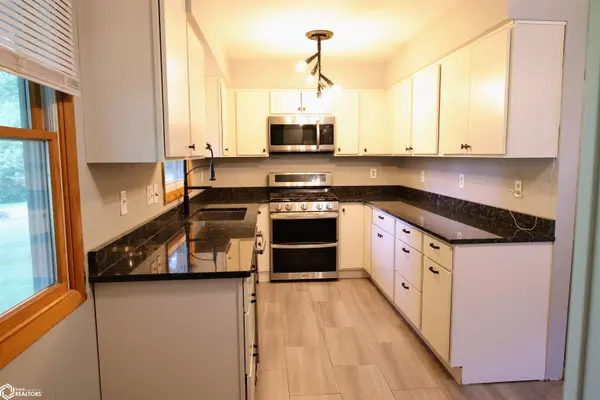
Appliance Range, Microwave, Dishwasher, Refrigerator, Washer, Dryer
Exterior
Parking Features Attached, Concrete
Garage Spaces 2.0
Fence Chain Link
View Y/N true
Roof Type Metal
Accessibility None
Road Frontage City Street, Paved Streets
Building
Sewer City Sewer/Connected
Water Public
Architectural Style Ranch
Structure Type Vinyl Siding
Construction Status Previously Owned
Schools
School District 307- Illini West High
Others
Energy Description Natural Gas
Acceptable Financing NOC6337688
Listing Terms NOC6337688
Virtual Tour https://youtu.be/HYiMFwhRGW0
Schools and Properties Nearby
Find out why customers are choosing LPT Realty to meet their real estate needs
Learn More About LPT Realty